Leave a Message

Thank you for your message. We will be in touch with you shortly.

7811 CROWNHURST COURT
SEE ALL PHOTOS
7811 CROWNHURST COURT
Sold

7811 CROWNHURST COURT

7811 CROWNHURST COURT, MCLEAN, VA 22102

$2,750,000
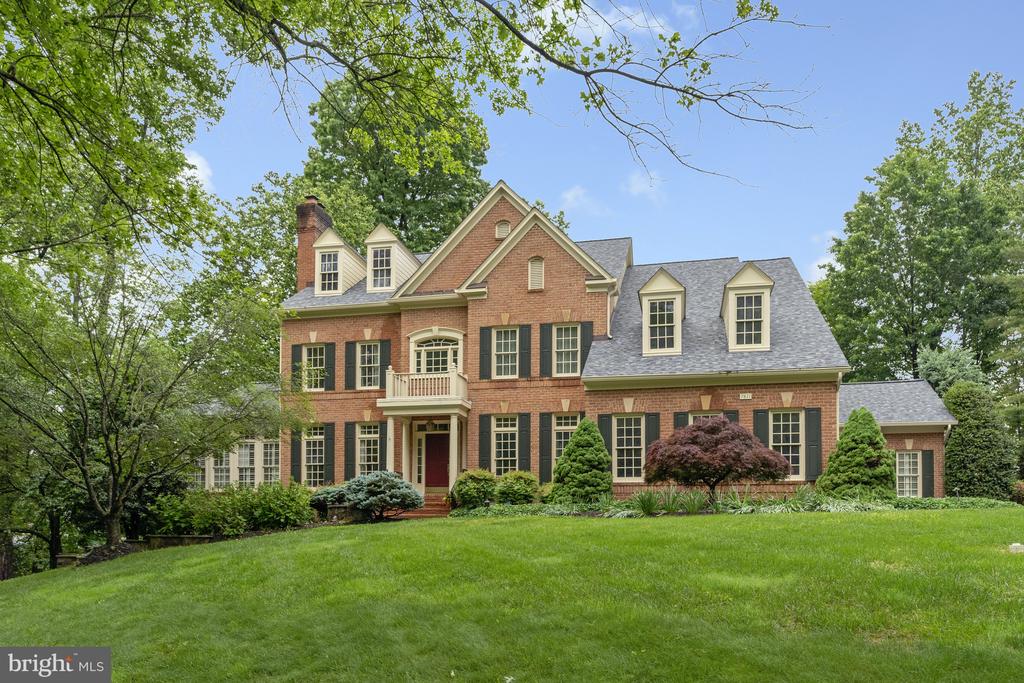
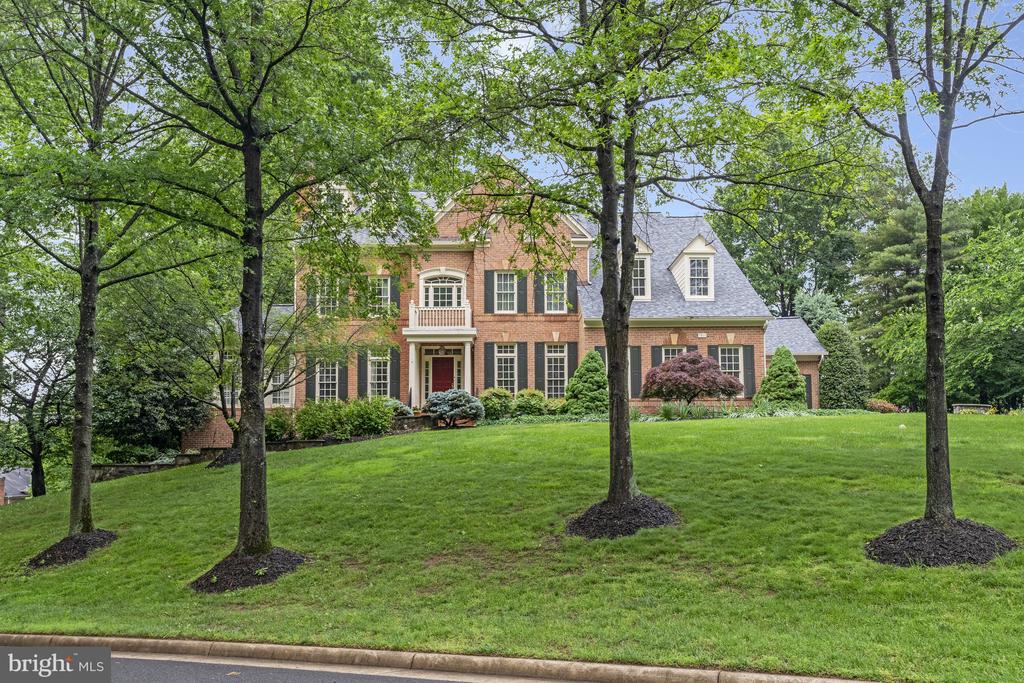
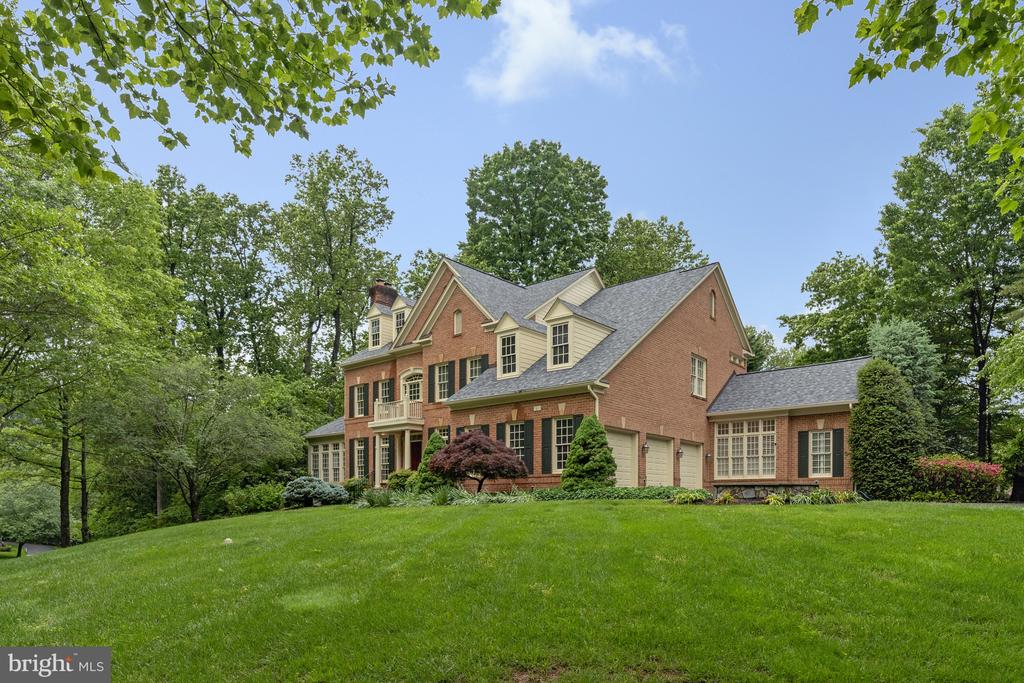
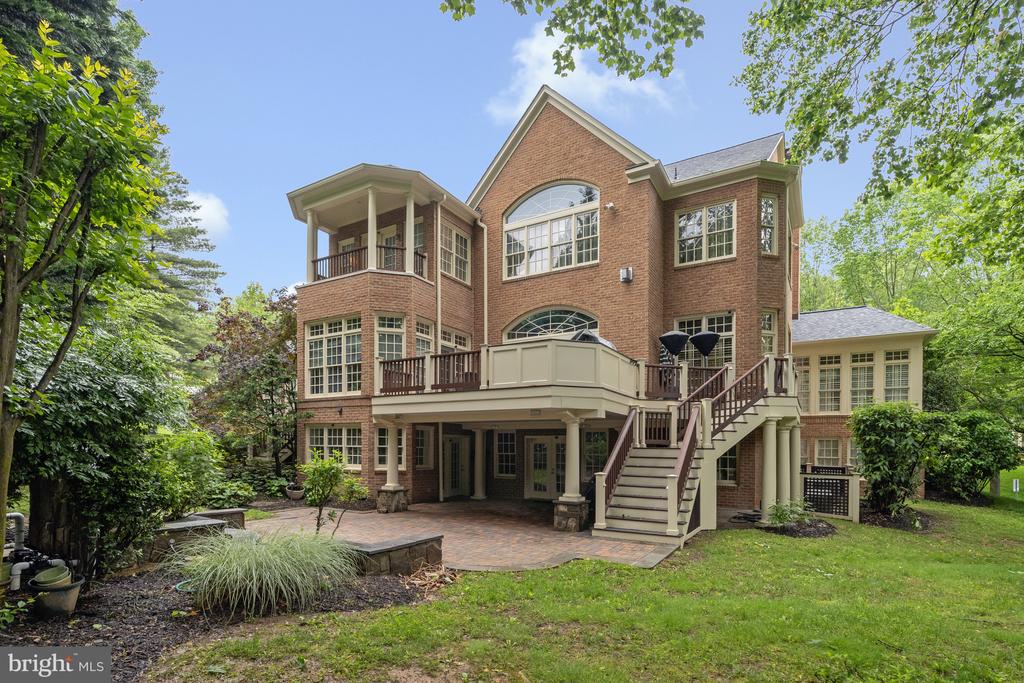
Impressive brick colonial on a generous .9 acre lot, with 6BD, 6FB, 2HB and an expansive 7,630 square feet of living space across three thoughtfully designed levels. Located within the sought-after Reserve, in the Langley High School pyramid, minutes to Tyson's and major commuter routes.

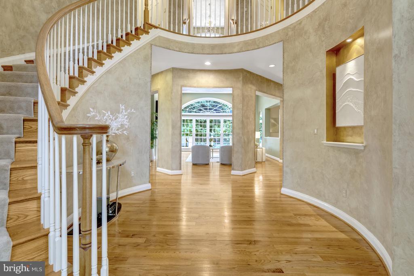
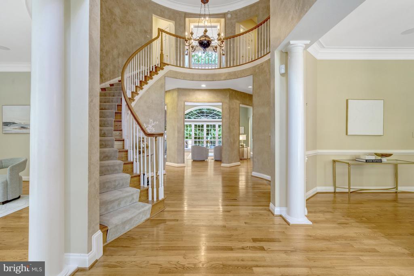
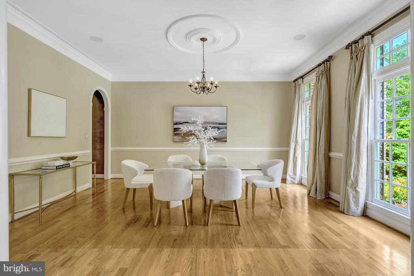
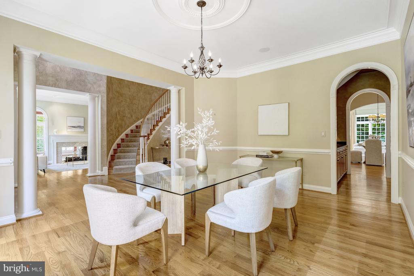
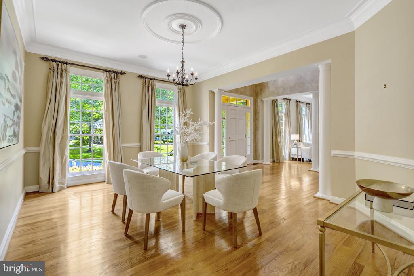
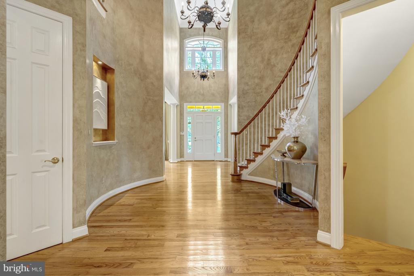
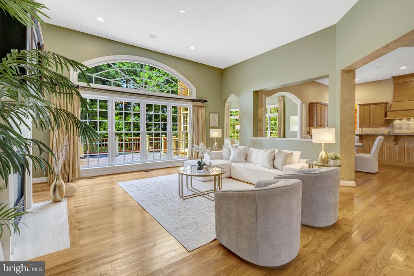
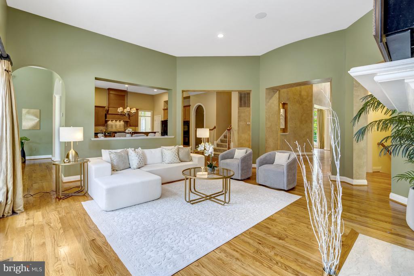
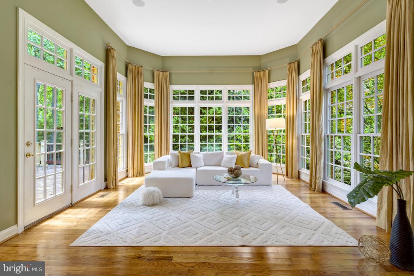
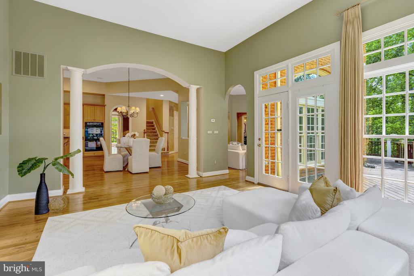
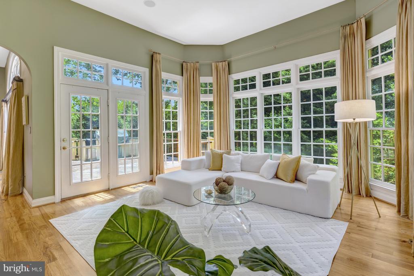
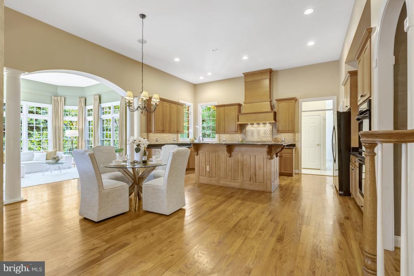
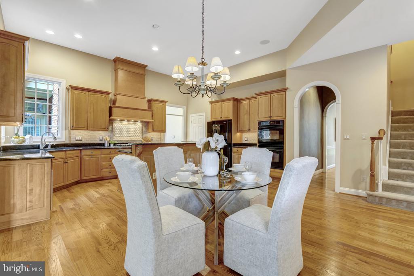
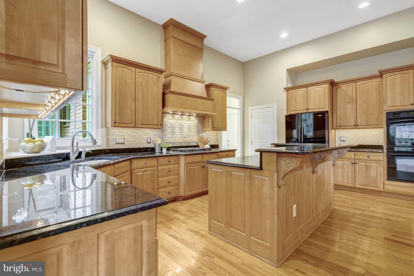
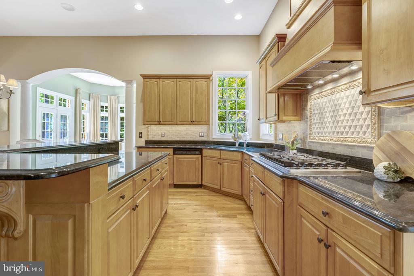
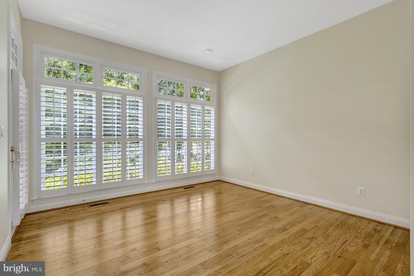
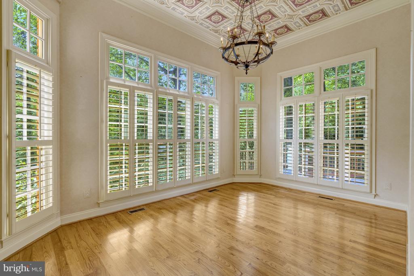
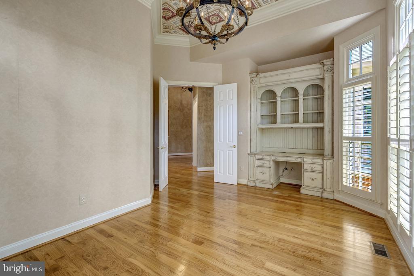
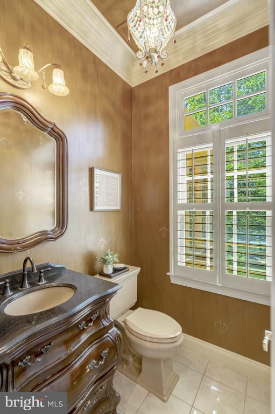
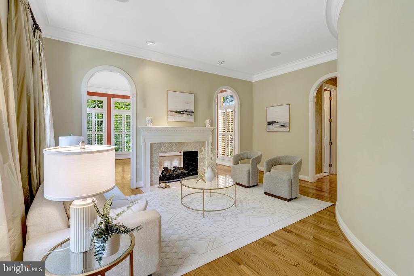
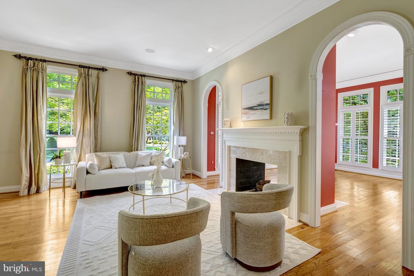
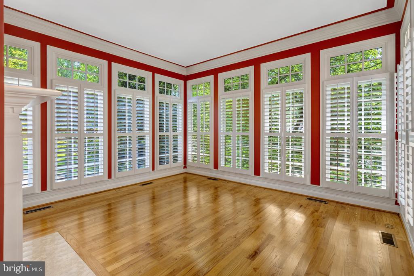
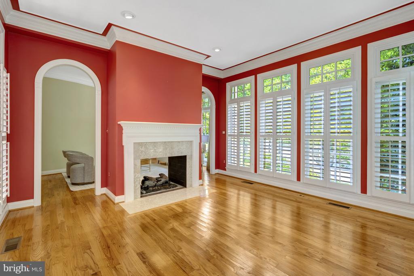
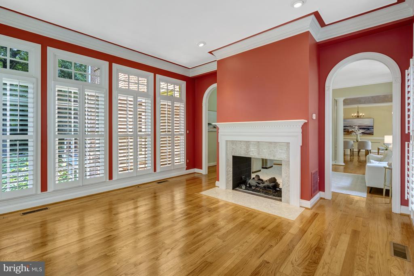
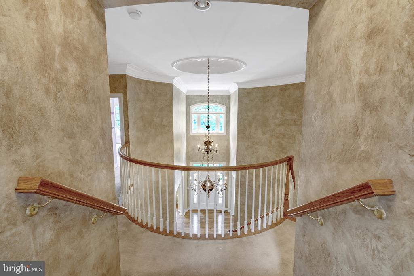
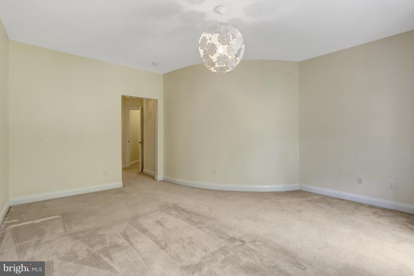
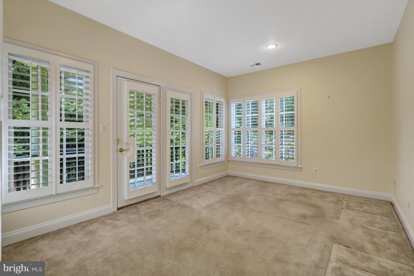
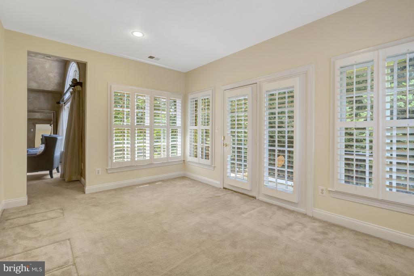
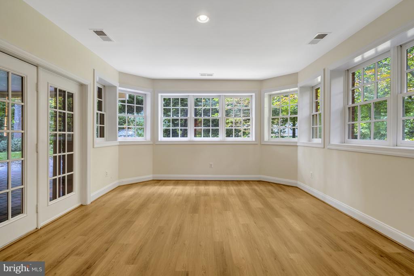
The main level features hardwood floors throughout and a two-story foyer that leads to a spacious two-story great room, with a gas fireplace and oversized windows, overlooking the tree-lined back yard. A main level ensuite bedroom, ideal for guests or multi-generational living, is nicely tucked away from other gathering spaces, with direct access to a private deck and back patio. The open concept eat-in kitchen, with a large center island and breakfast bar, offers plenty of seating for casual family meals and a great spot for crafts or homework! A separate dining room, formal living room, home office, four-season room and additional sunroom, laundry room and powder room complete this level.

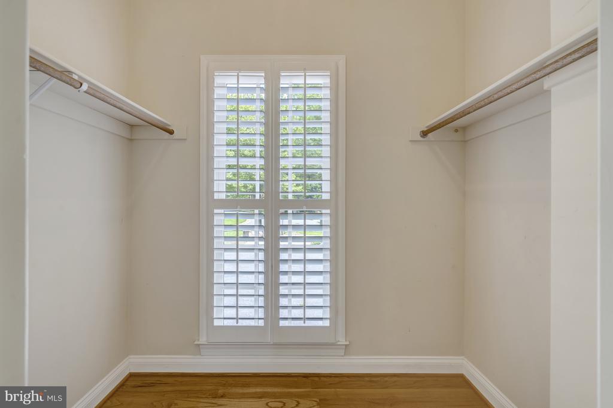
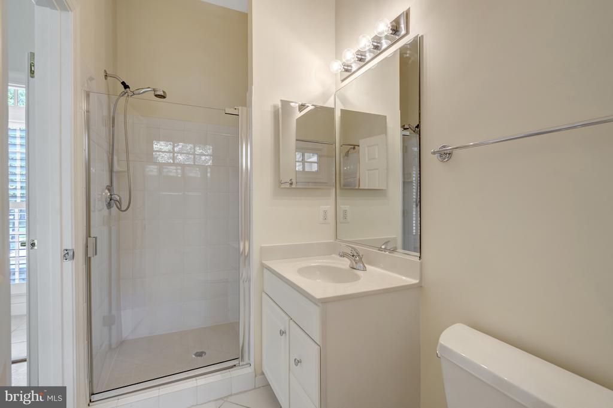
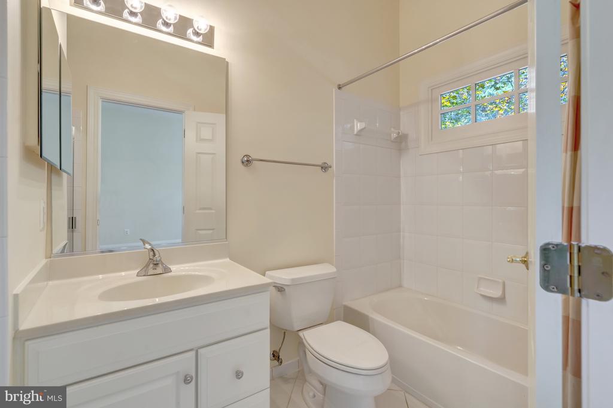
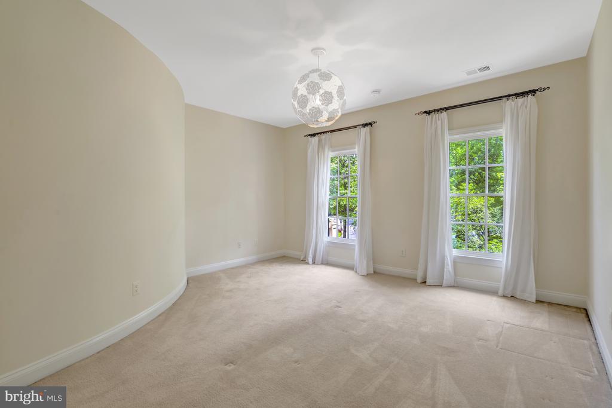
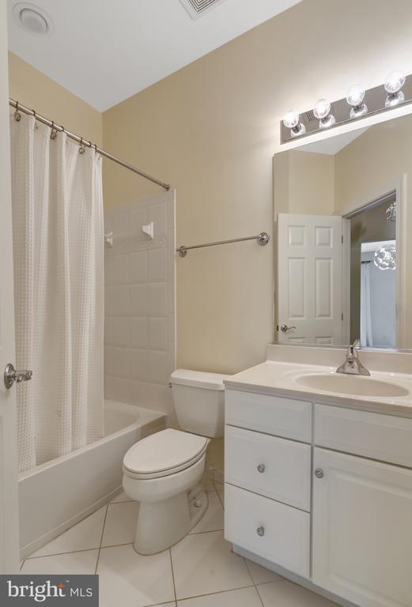
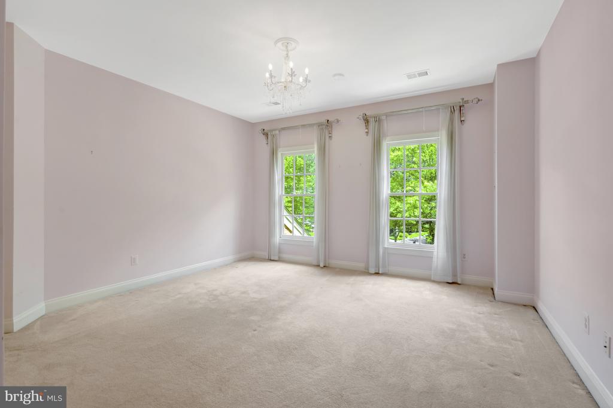
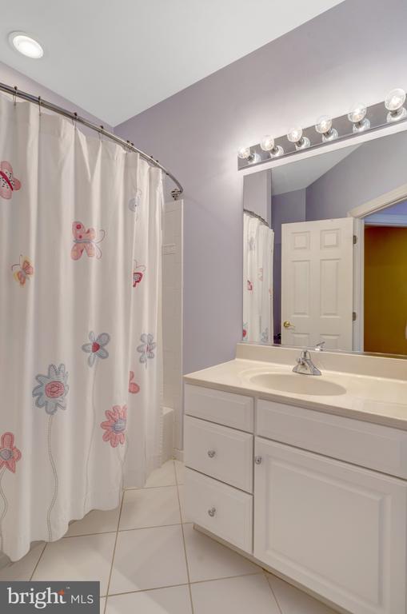
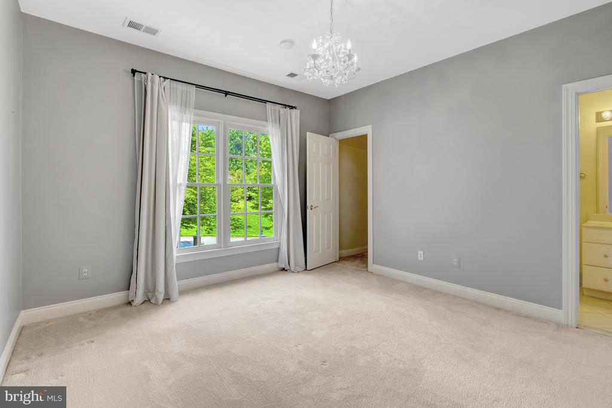
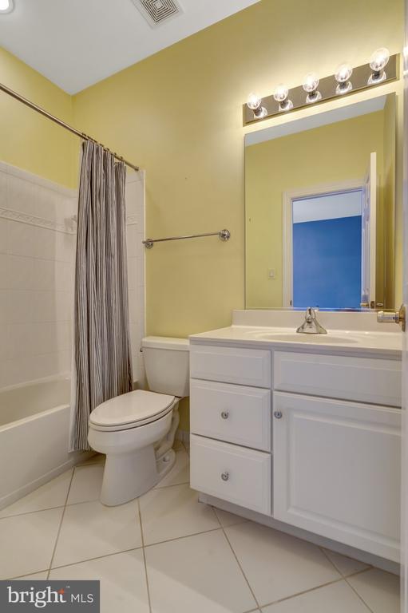
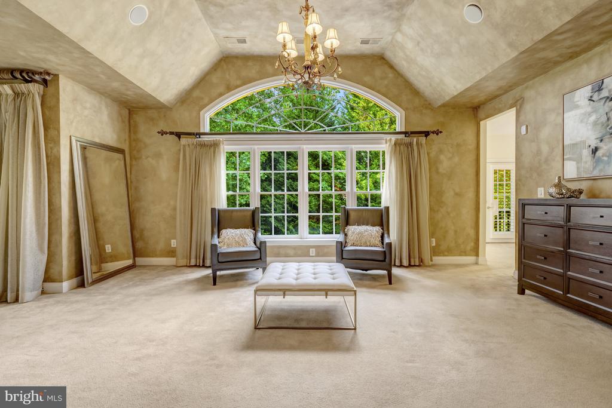
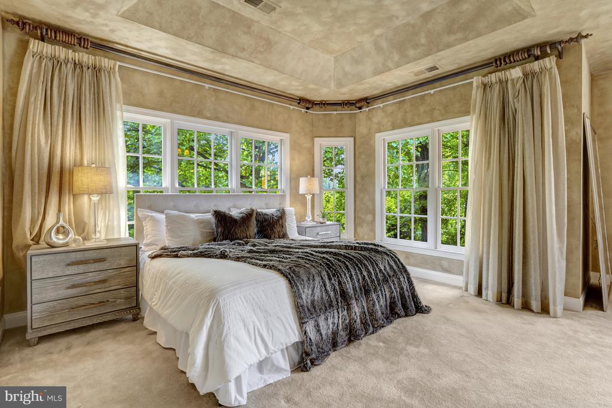
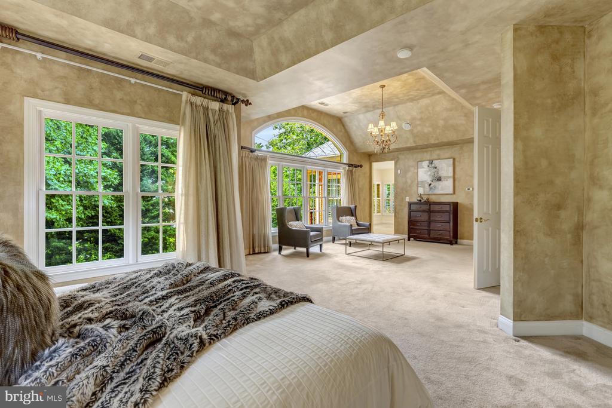
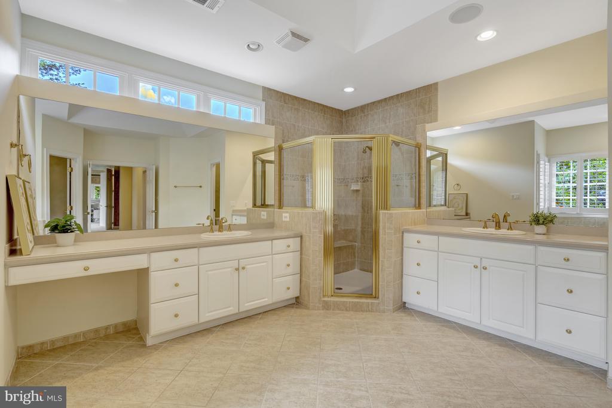
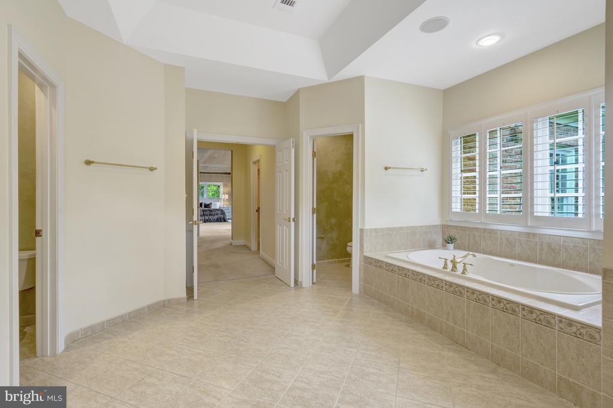
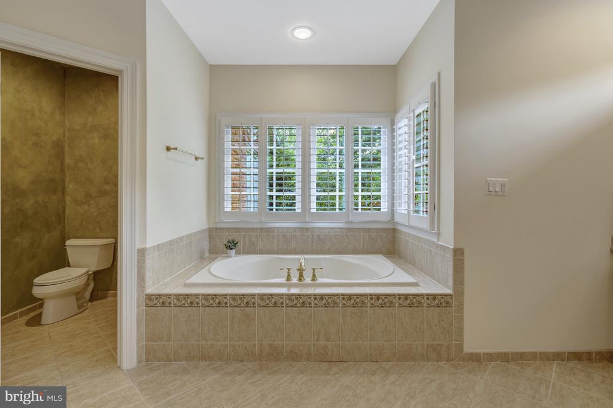
On the upper level are four well-proportioned ensuite bedrooms, including the primary bedroom suite. The expansive owners' suite features a separate sitting room, two walk-in closets, a home office space and a large bathroom with dual vanities, 2 private toilets, a soaking tub and a separate walk-in shower.

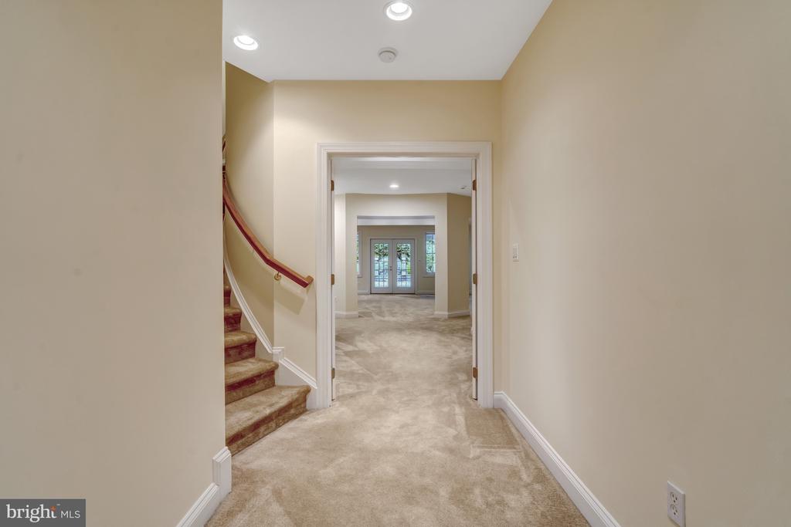
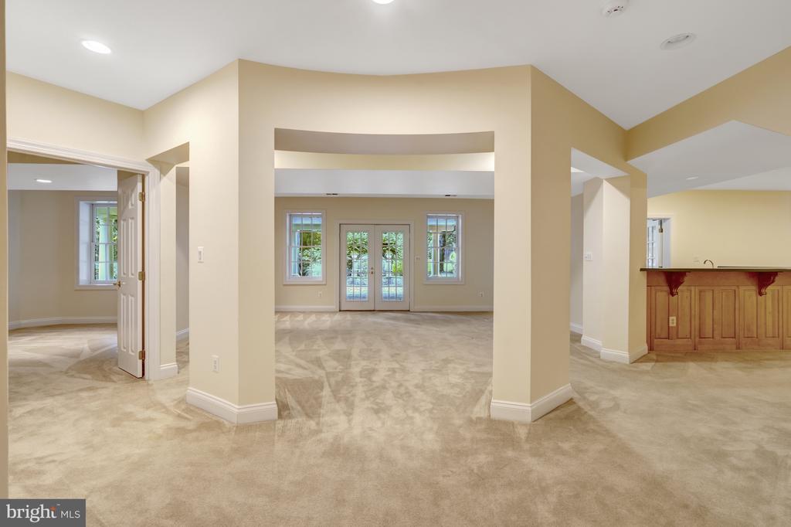
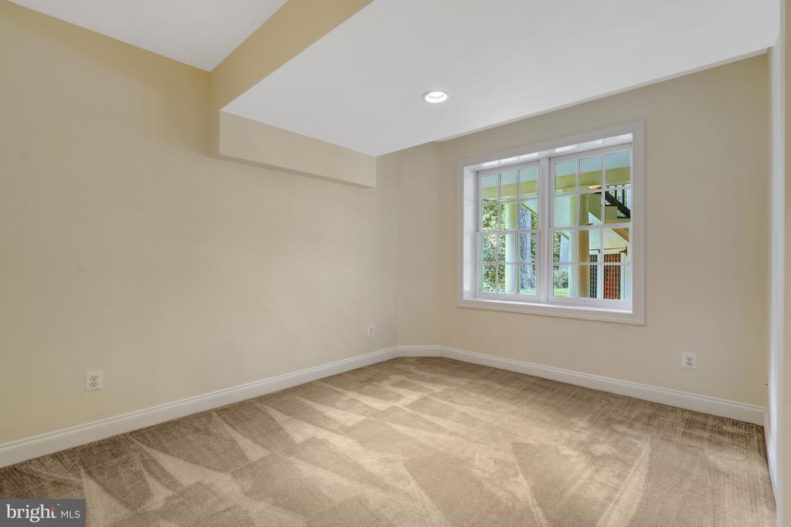
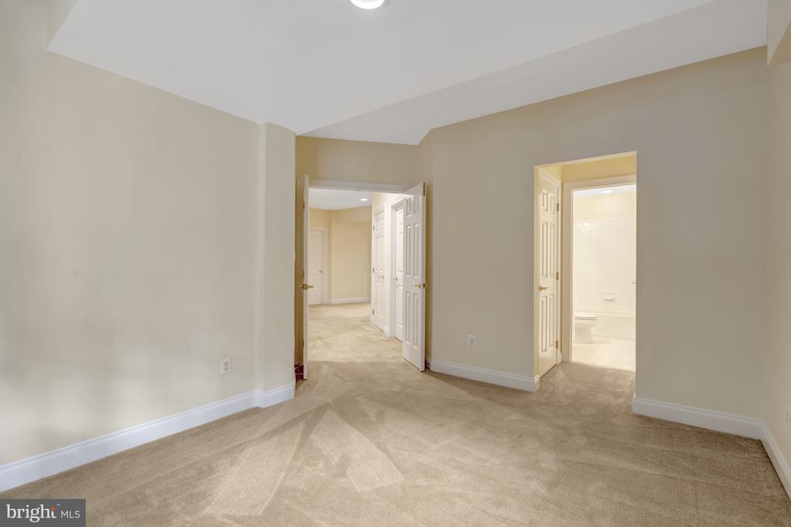
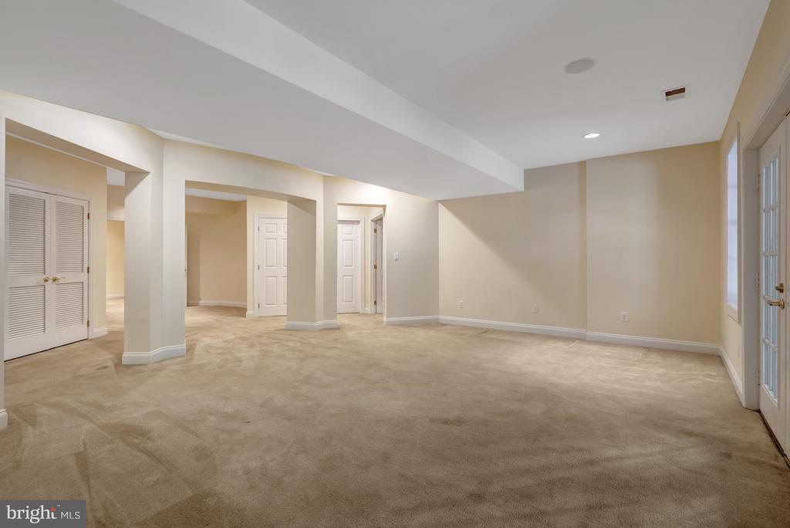
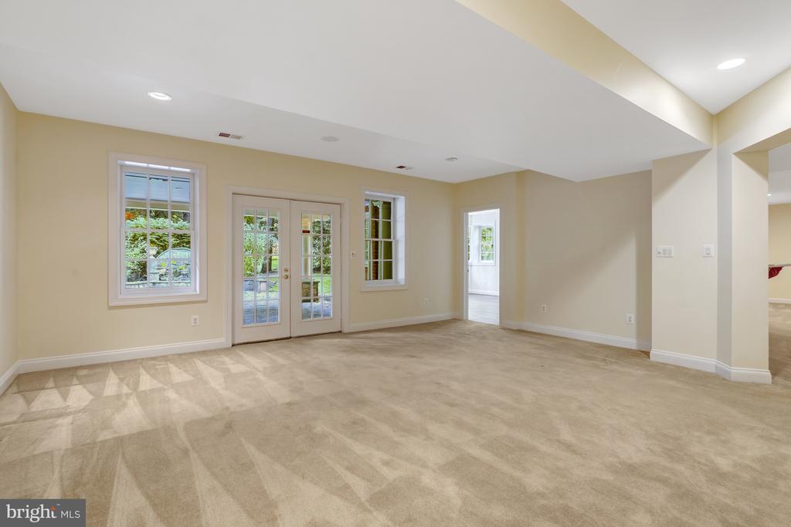
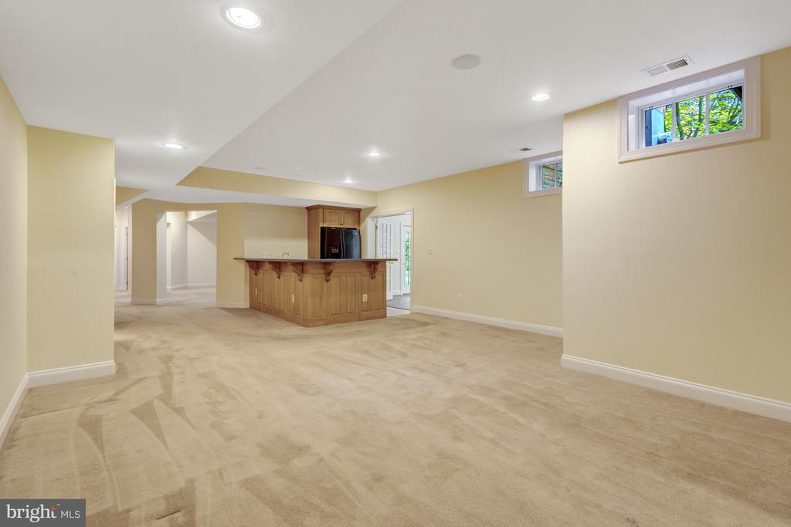
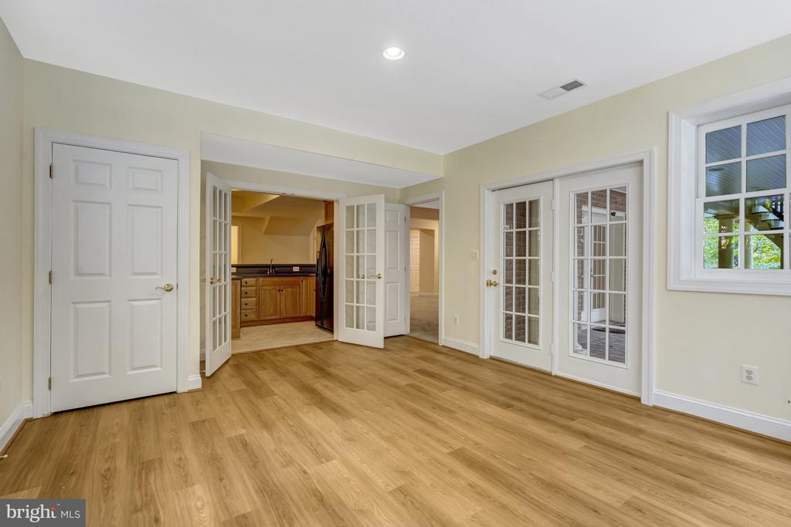
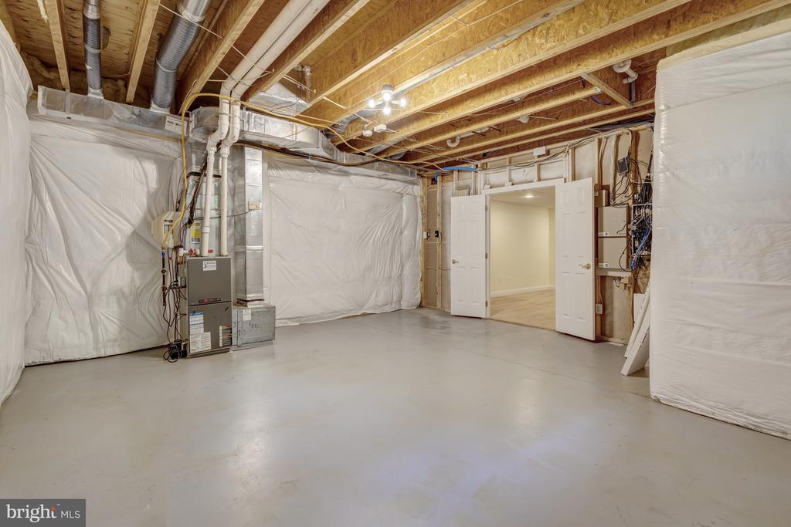
The walk-out lower level is designed for family fun and hosting friends, featuring a bedroom and full bath, a family rec room with direct access to the back patio, a game room with a full bar, and a bonus space which is ideal for a wine or bourbon tasting room, an exercise or music room, or playroom! With an additional 1,200+ sq ft of unfinished storage space, you'll have options for building out a media room and still have space for storing and organizing.

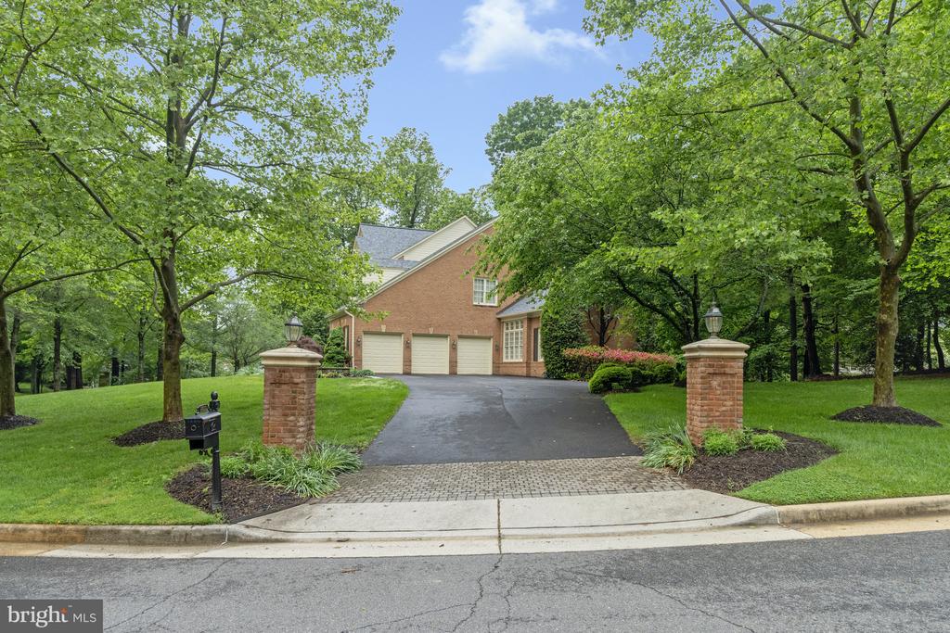
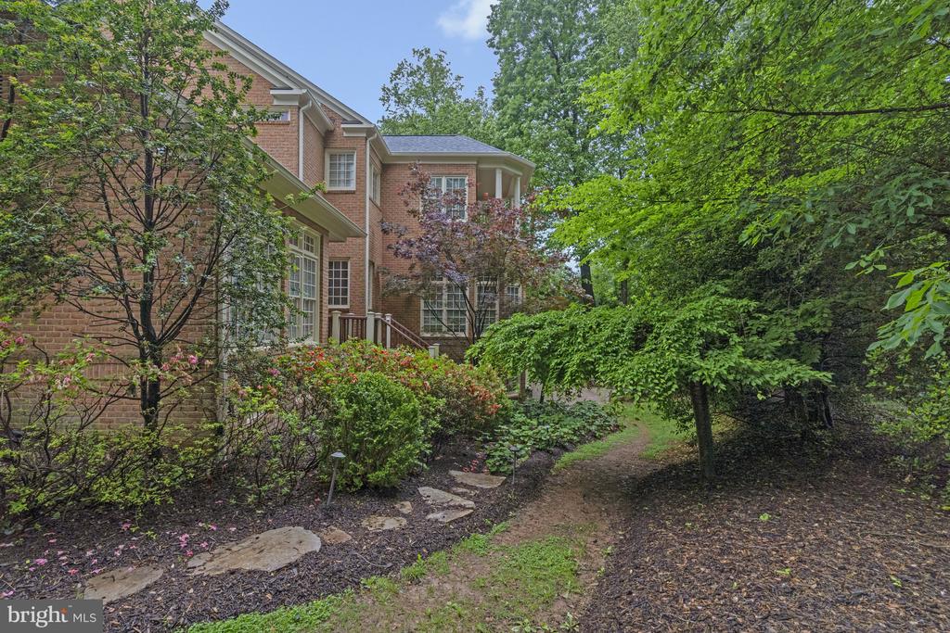
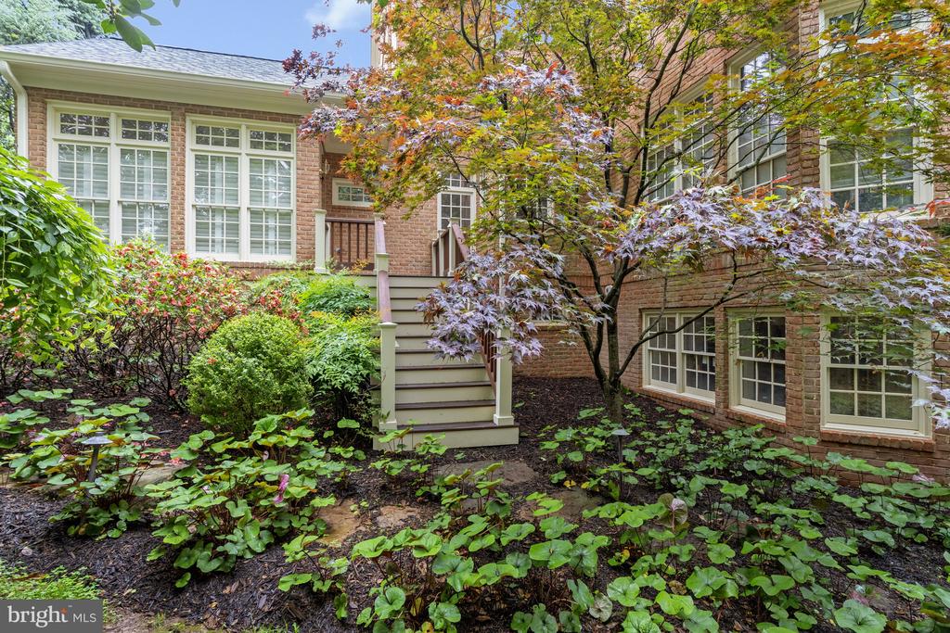
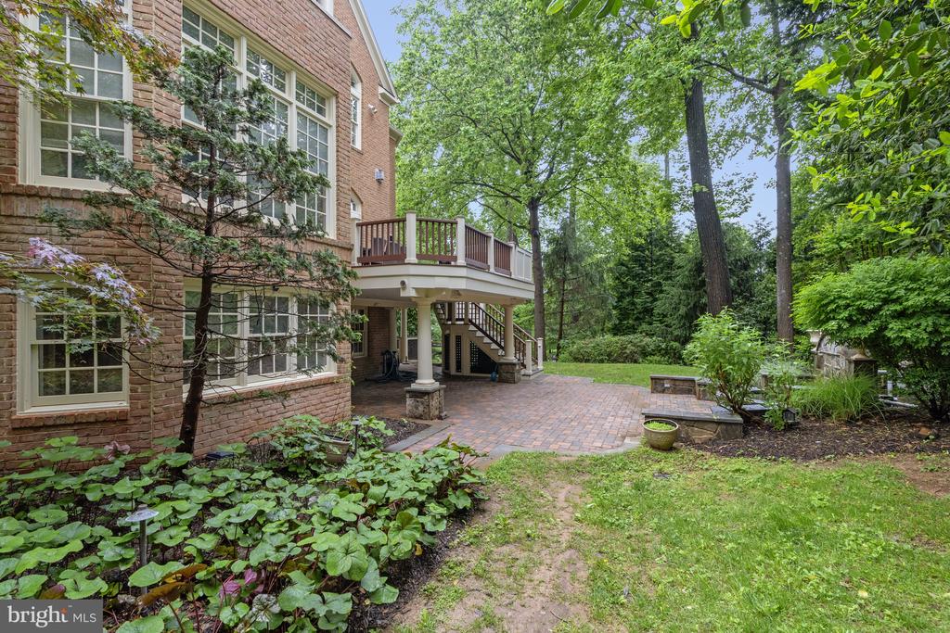
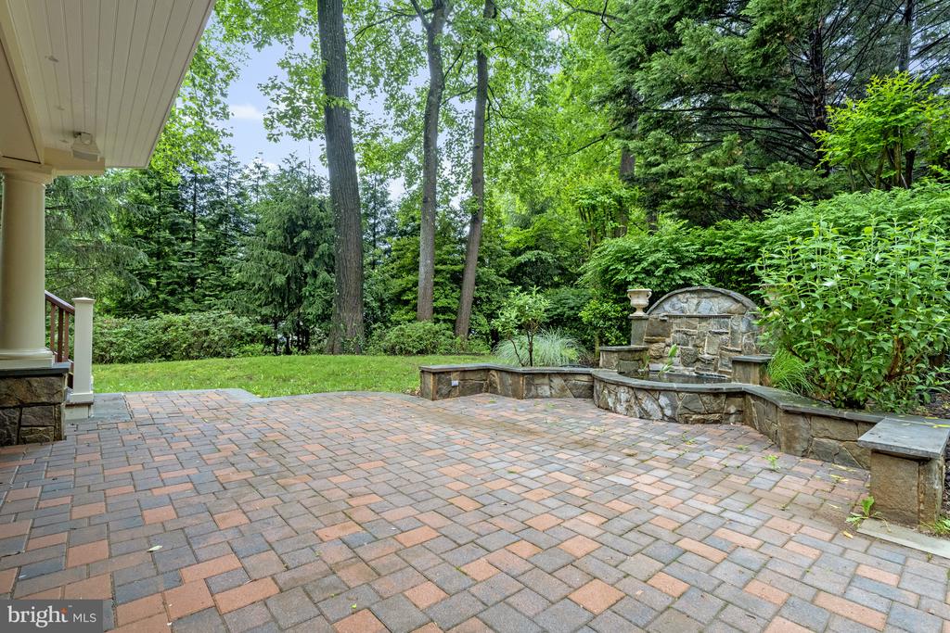
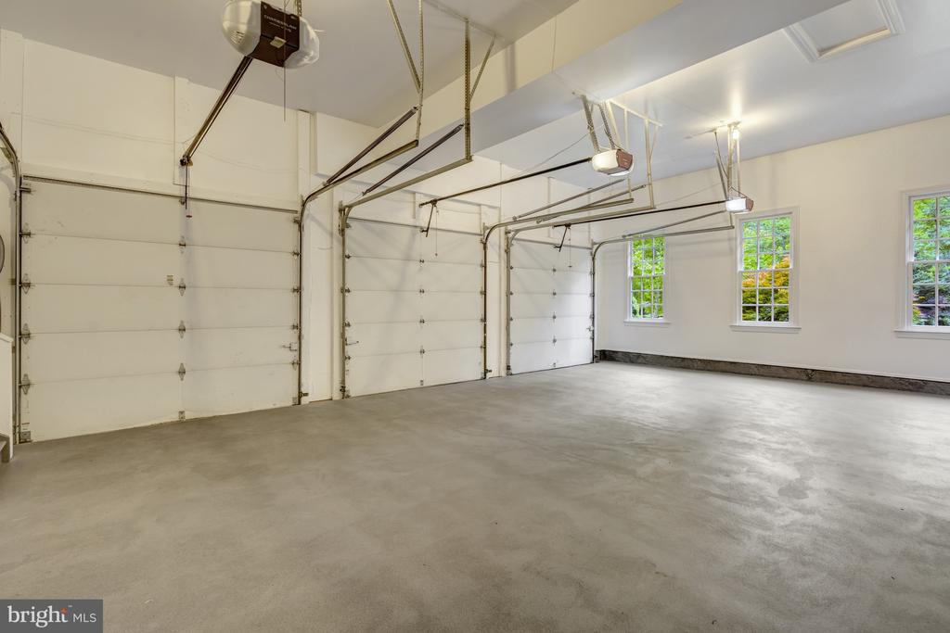
The landscaped exterior features mature shade trees, low maintenance perennials and shrubbery which creates privacy on the large deck or on the patio with stone water feature below. A three-car side-load garage provides ample parking and storage. Public water and sewer. Gas-powered whole house generator. New attic insulation and roof replaced in 2021, new HVAC system installed - July 2025.

6
beds

8
baths

7,629 Sq.Ft. LIVING AREA

0.89 Acres lot

Jerry Audi

Jerry Audi

Features & Amenities

Interior

  • total bedrooms6
  • Total bathrooms8
  • full bathrooms6
  • half bathrooms2
  • Laundry room Main Floor
  • Flooring Carpet, Ceramic Tile, Hardwood
  • APPLIANCES Cooktop, Dishwasher, Disposal, Dryer, Washer, Exhaust Fan, Oven - Wall, Refrigerator
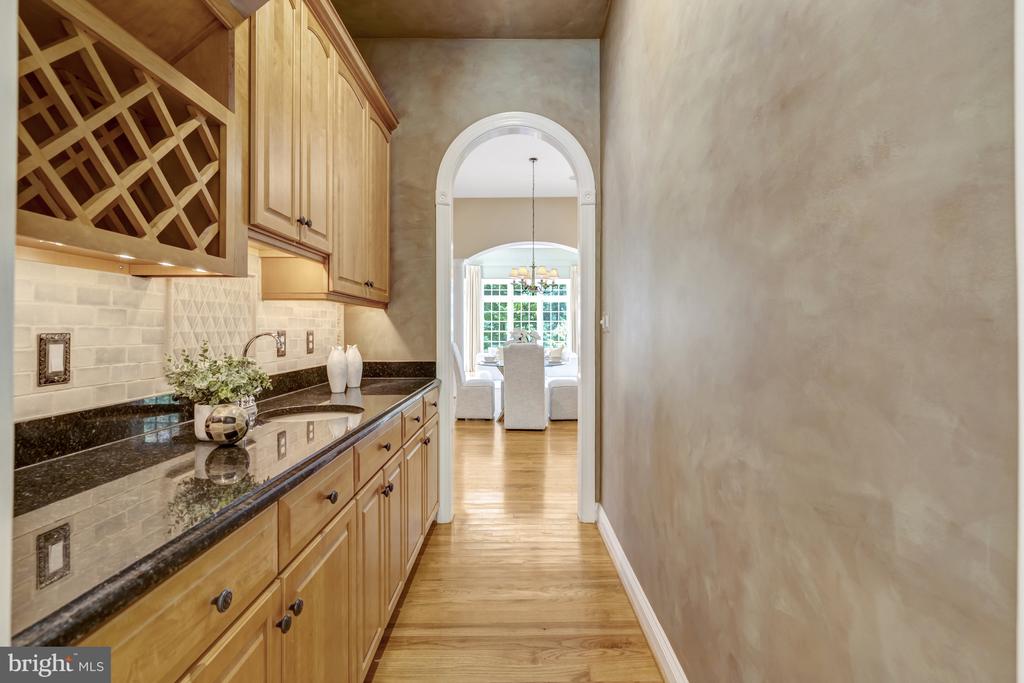
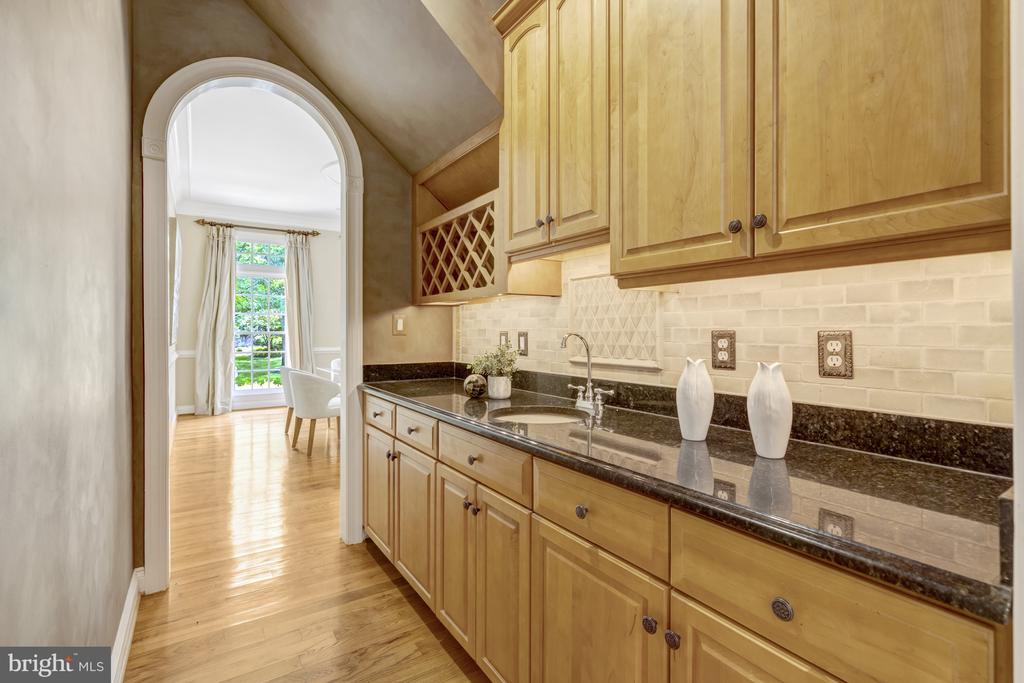
  • other interior Features Additional Stairway, Bathroom - Soaking Tub, Bathroom - Tub Shower, Bathroom - Walk-In Shower, Breakfast Area, Built-Ins, Butlers Pantry, Carpet, Crown Moldings, Curved Staircase, Entry Level Bedroom, Family Room Off Kitchen, Floor Plan - Traditional, Formal/Separate Dining Room, Kitchen - Eat-In, Kitchen - Island, Kitchen - Table Space, Primary Bath(s), Recessed Lighting, Upgraded Countertops, Walk-in Closet(s), Wet/Dry Bar, Window Treatments, Wood Floors

Area & Lot

  • Status Sold
  • Date Sold August 18, 2025
  • Living Area7,629 Sq.Ft.
  • Total Area7,629 Sq.Ft.
  • Lot Area0.89 Acres
  • MLS® IDVAFX2242912
  • TypeResidential
  • YEAR BUILT2003
  • NeighborhoodMcLean
  • Architecture StylesColonial
  • High SchoolLANGLEY
  • School DistrictFAIRFAX COUNTY PUBLIC SCHOOLS

Exterior

  • STORIES3
  • Garage Space3.0
  • water SourcePublic
  • PoolNo Pool
  • lot featuresBacks to Trees, Corner, Cul-de-sac, Front Yard, Landscaping, Side Yard(s)
  • parkingAttached Garage, Driveway
  • HEAT TYPEForced Air, Heat Pump(s)
  • AIR CONDITIONINGCentral A/C
  • sewerPublic Sewer
  • SubstructurePermanent
  • Disability FeaturesNone
  • other exterior FeaturesBBQ Grill, Water Fountains

Financial

  • Sales Price$2,750,000
  • Real Estate Tax $28,668/yr
  • HOA $510/mo
  • Zoning 110
View Virtual Tour

McLean

A prestigious neighborhood in McLean, VA, featuring established residential areas, luxury estates, and convenient access to Tysons and Washington, DC.

Explore

Work With Us

Built on loyalty, experience, and market intelligence, Jerry provides tailored guidance and skilled negotiation to make your home buying or selling experience seamless and successful.

Follow Me on Instagram