Leave a Message

Thank you for your message. We will be in touch with you shortly.

42104 CREIGHTON ROAD
SEE ALL PHOTOS
42104 CREIGHTON ROAD
Sold

42104 CREIGHTON ROAD

42104 CREIGHTON ROAD, ASHBURN, VA 20148

$1,250,000
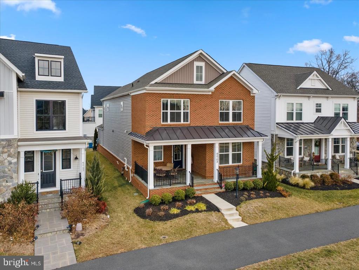
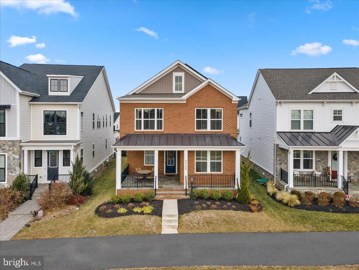
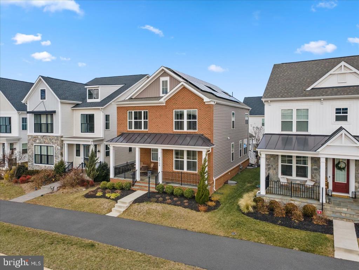
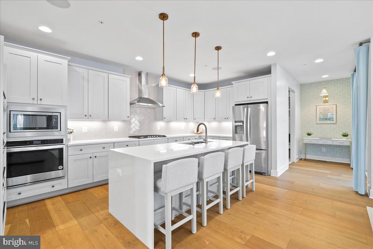
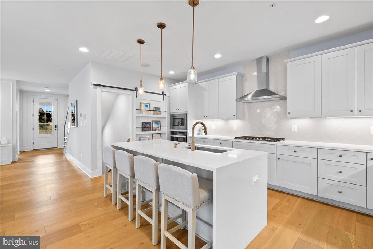
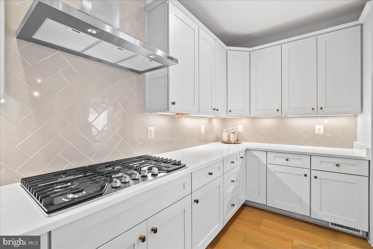
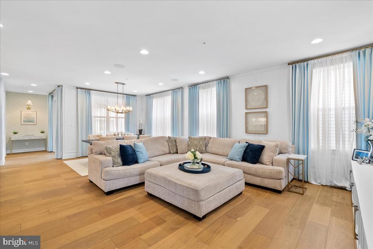
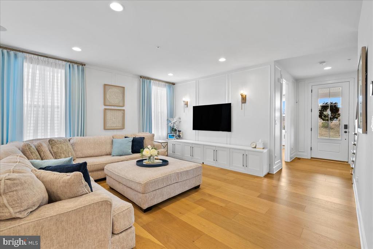
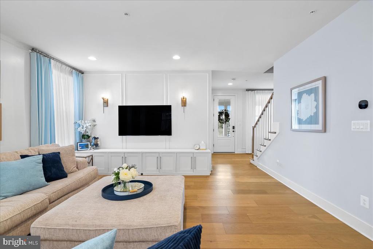
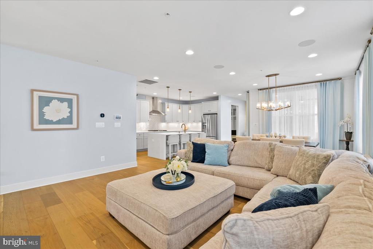
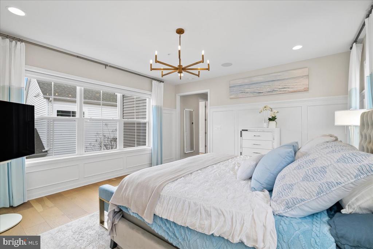
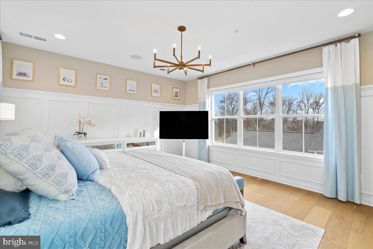
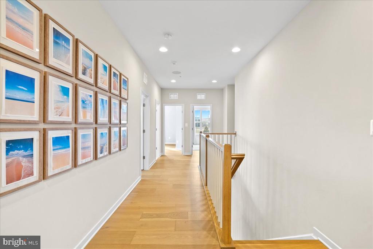
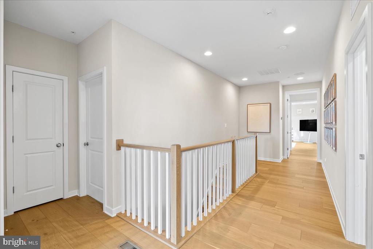
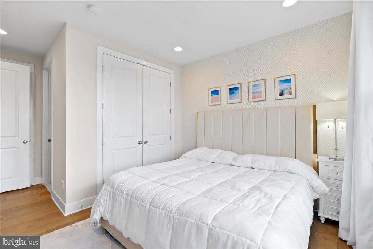
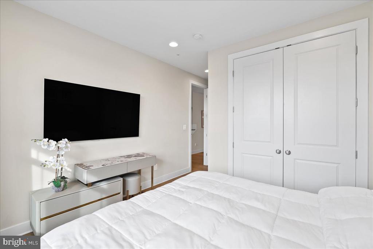
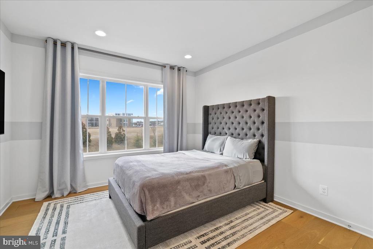
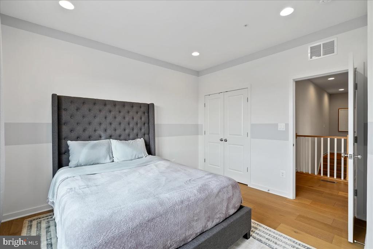
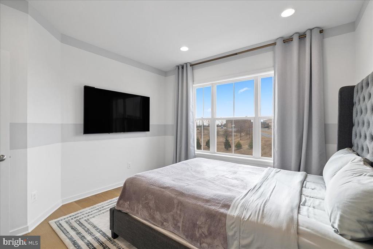
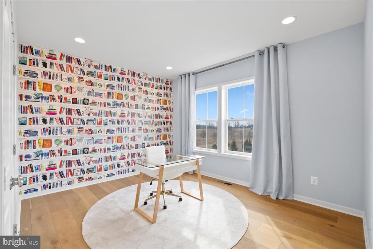
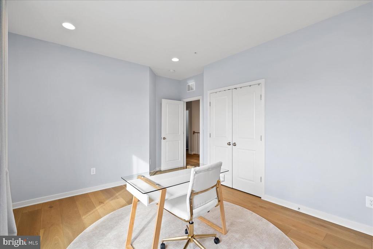
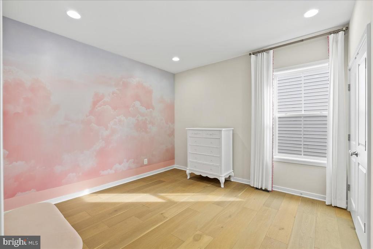
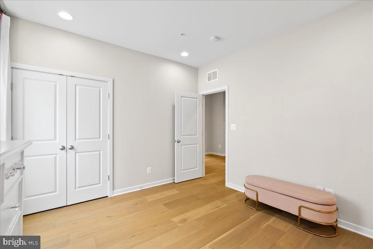
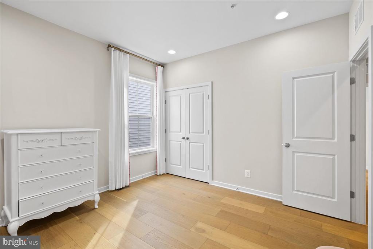
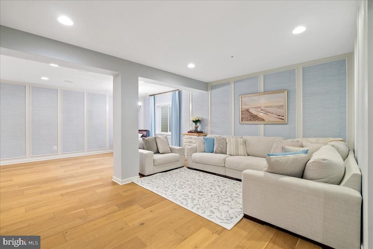
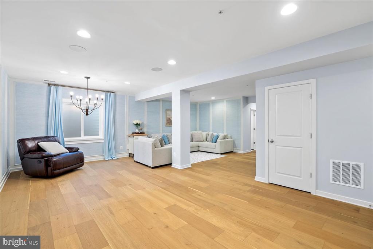
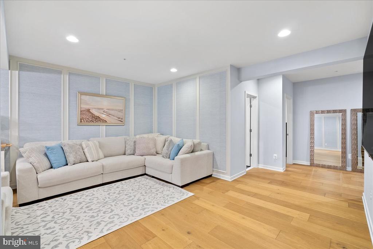
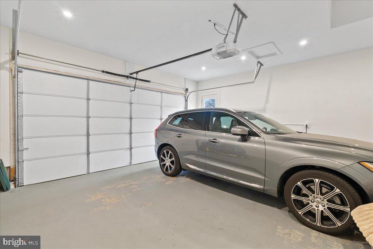
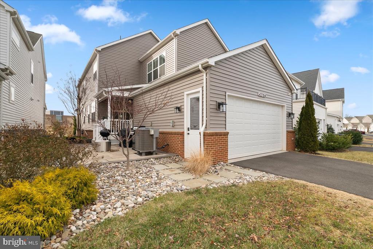
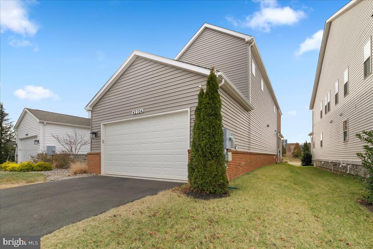
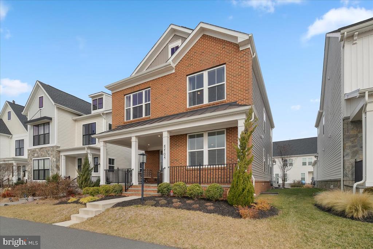
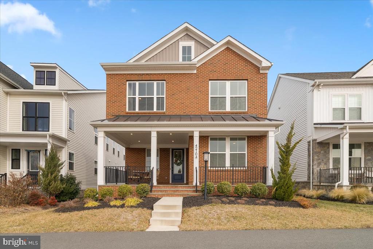
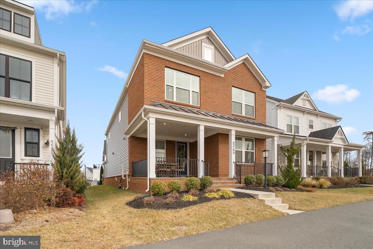
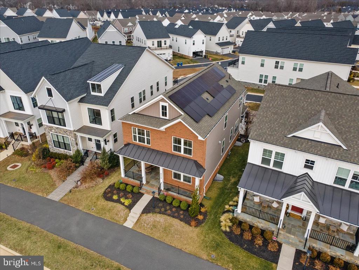
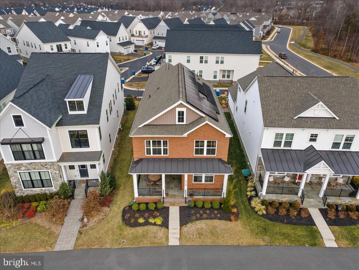
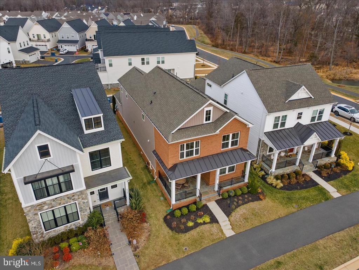
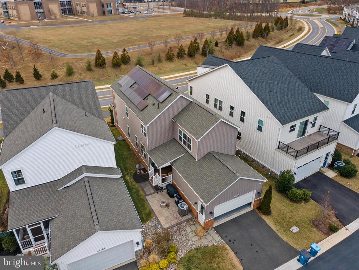
Former TriPoint Homes Camden model showcasing extensive custom upgrades, a beautifully curated luxury interior, and every bell and whistle offered in this exceptional model home. Thoughtfully designed with high end finishes throughout, this stunning residence features extra wide, high grade LVP flooring across all three levels, creating a cohesive and sophisticated look.

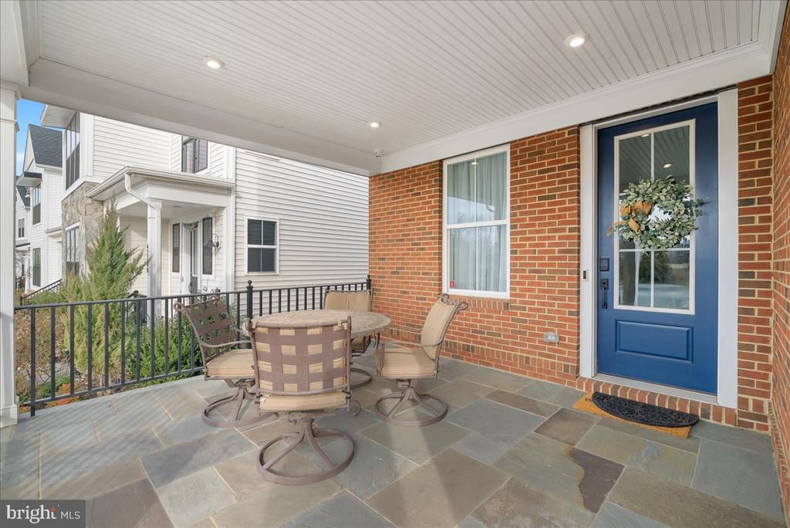
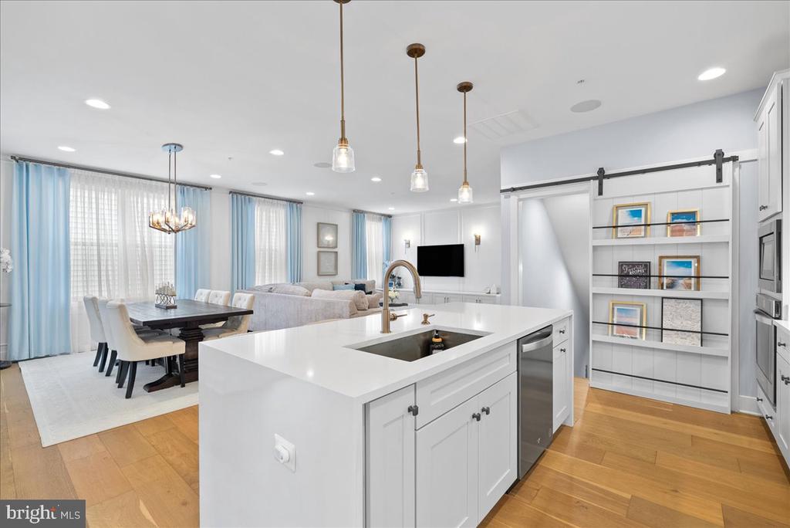
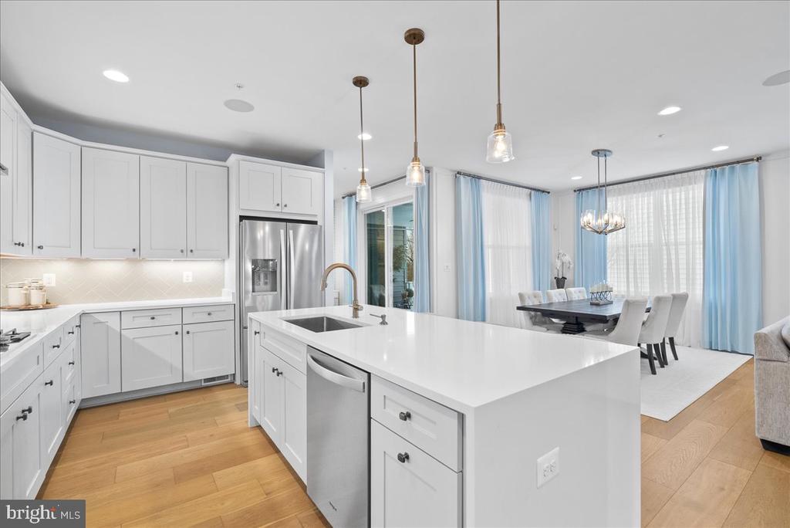
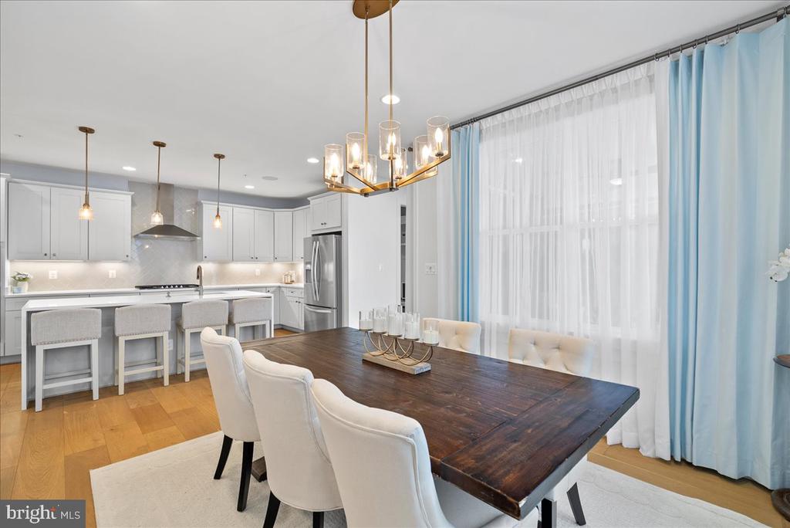
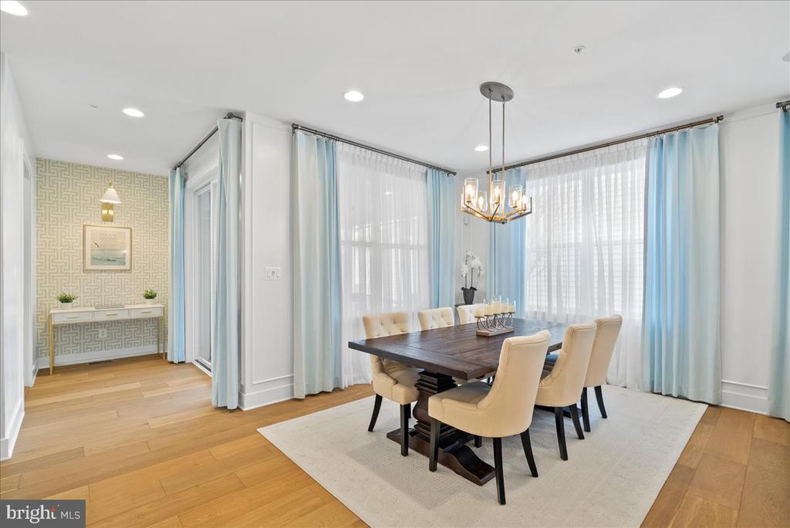
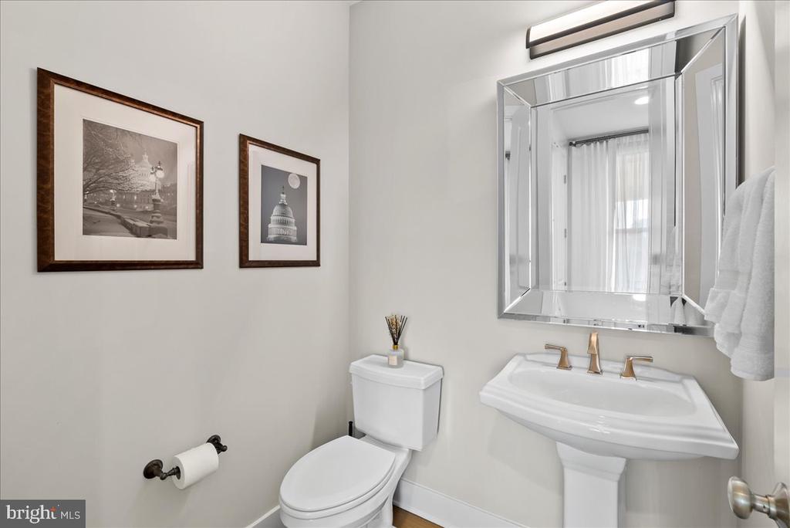
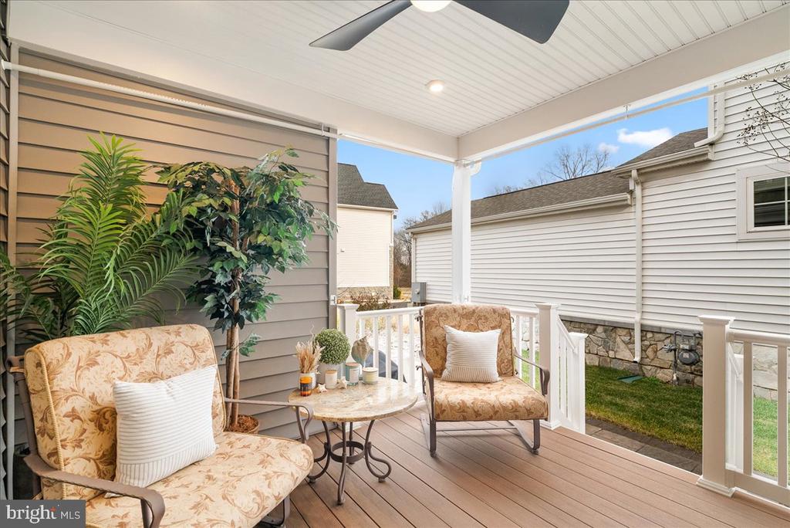
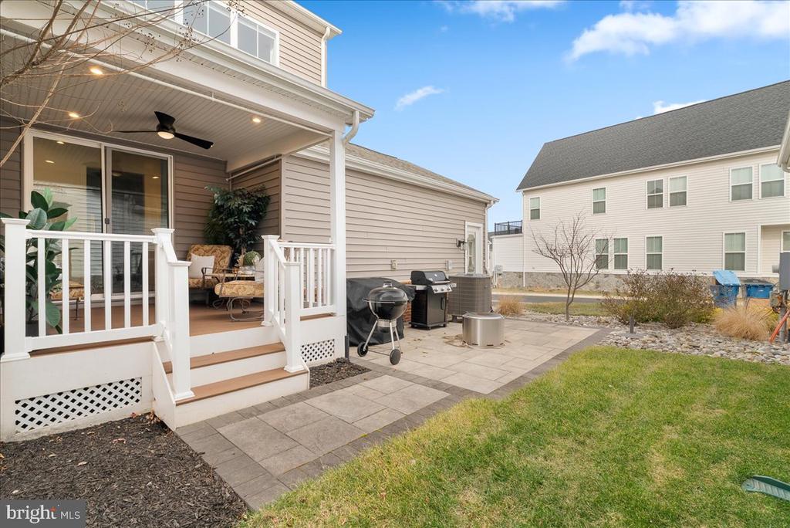
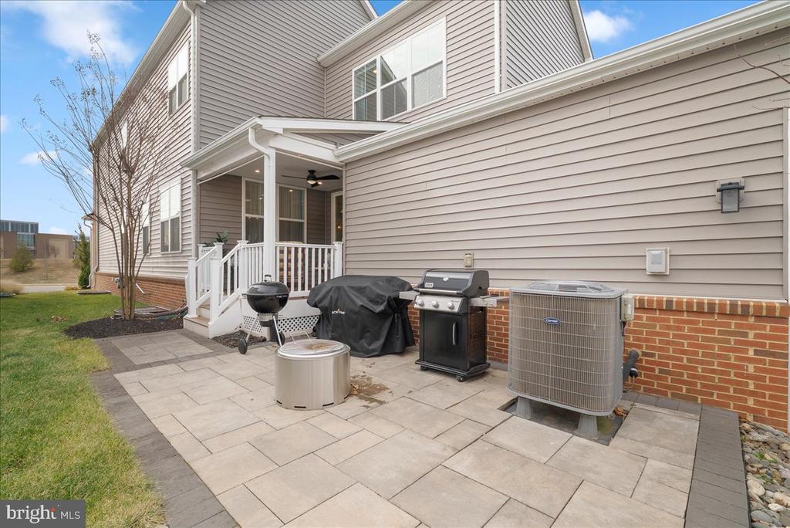
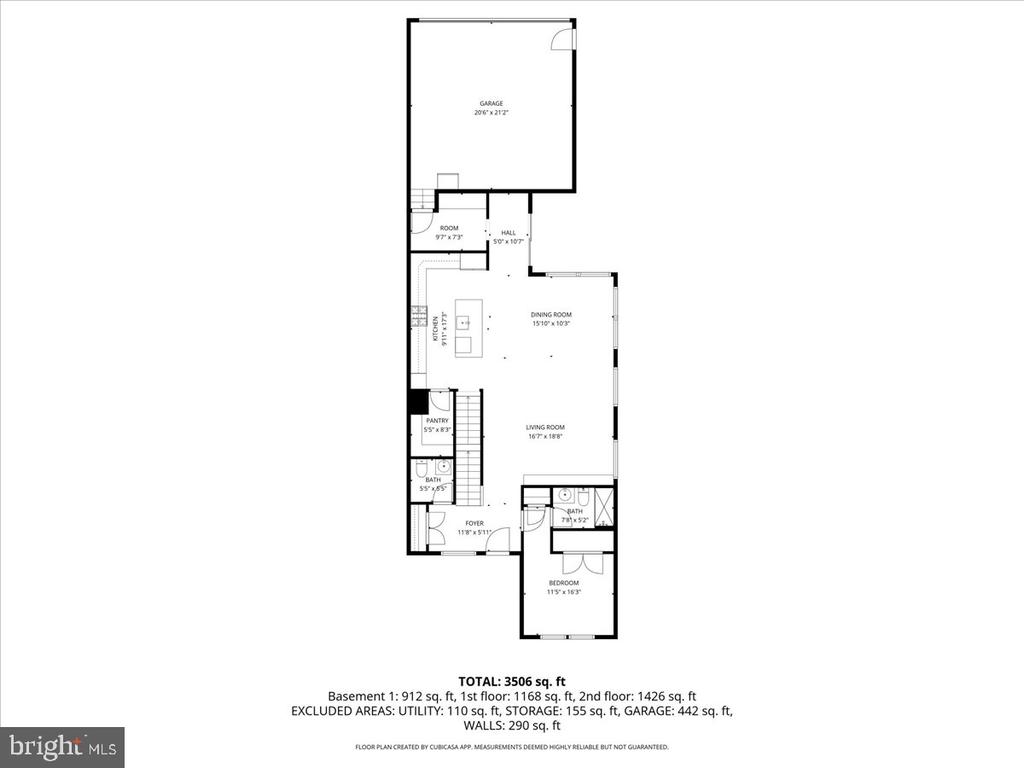
The open and inviting main level is designed for both everyday living and effortless entertaining, with seamless flow from the gourmet kitchen to the dining area and expansive great room. The upgraded chef's kitchen serves as the true centerpiece of the home, featuring an oversized waterfall island, Ariel quartz countertops, stainless steel appliances, and abundant cabinetry for both storage and display. Just off the main living area, the covered outdoor living space offers the perfect setting for relaxing, dining al fresco, or hosting guests year round. The main level is complete with a private bedroom and full bath, ideal for guests or multigenerational living.

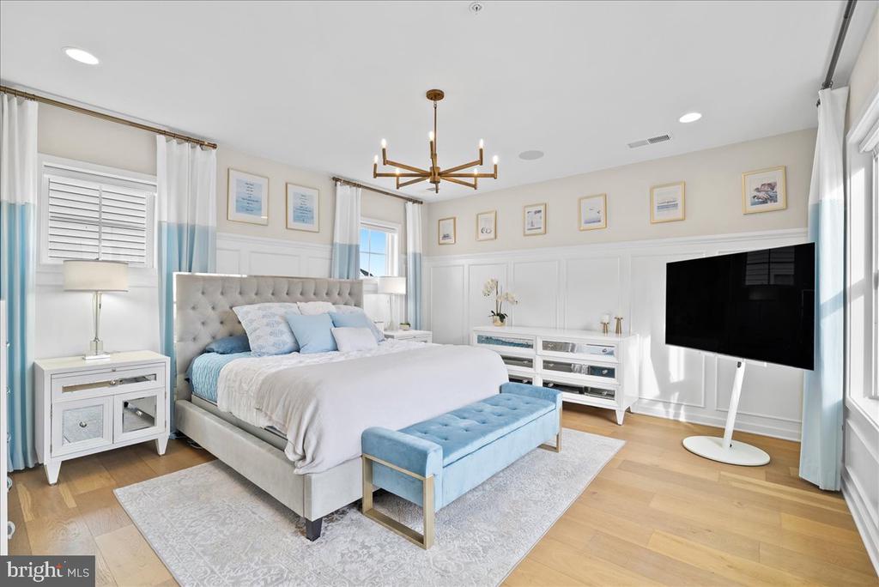
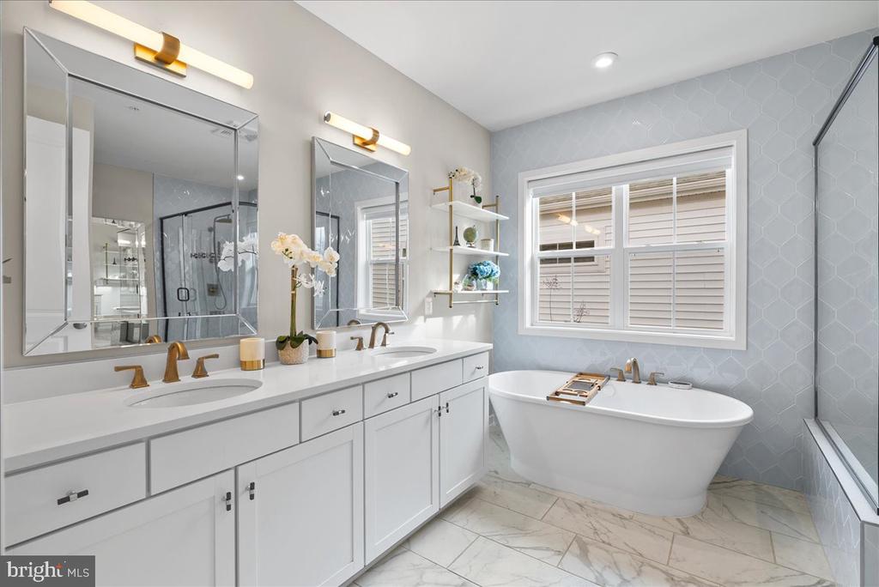
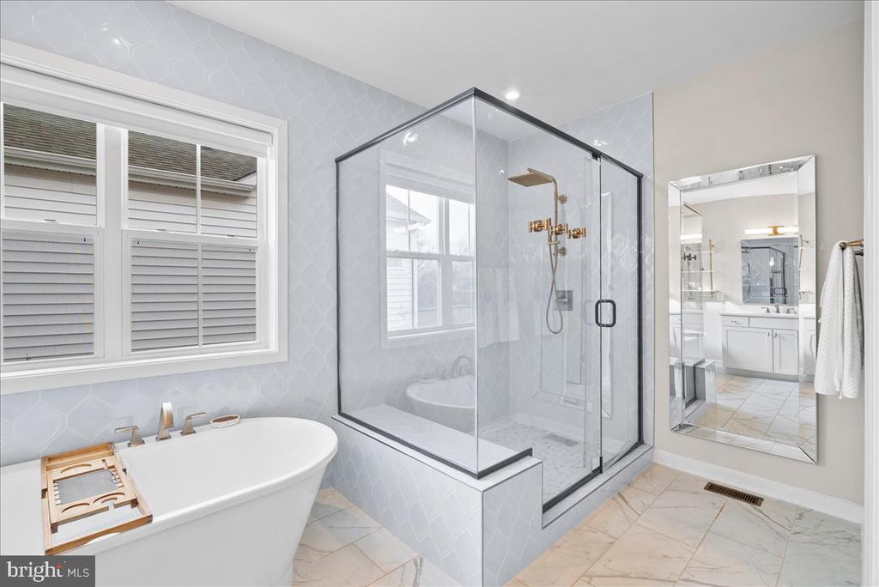
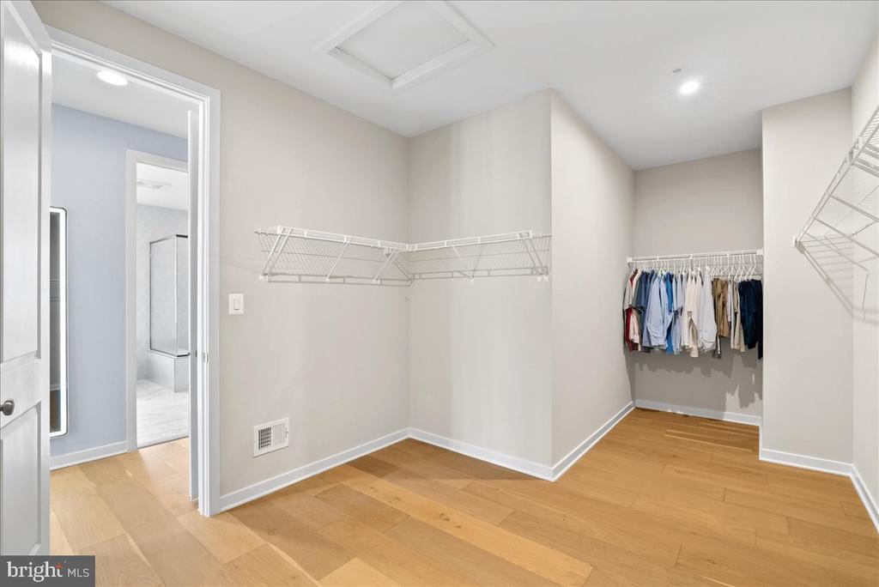
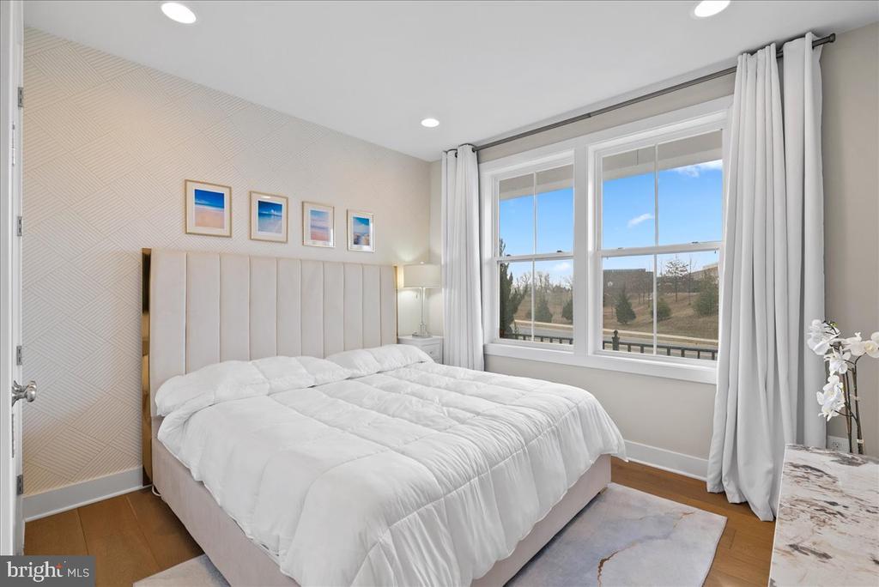
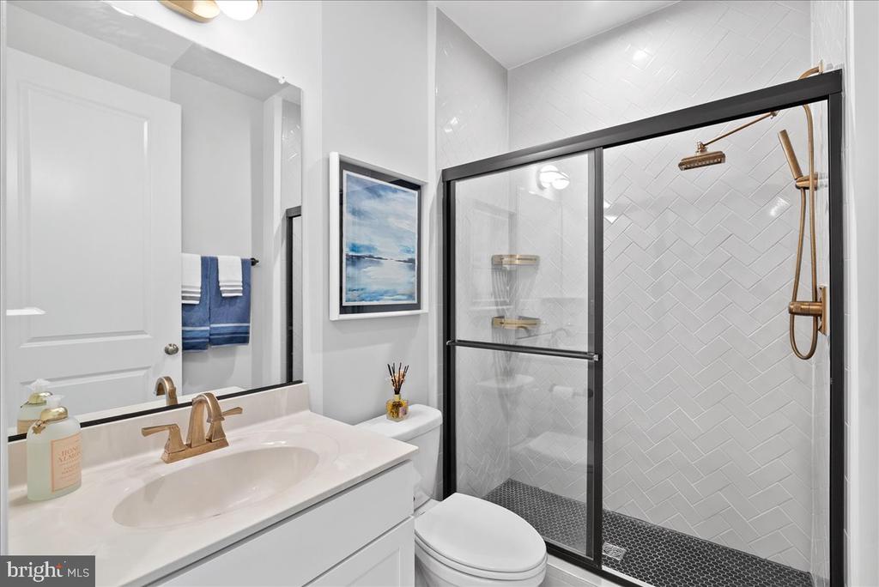
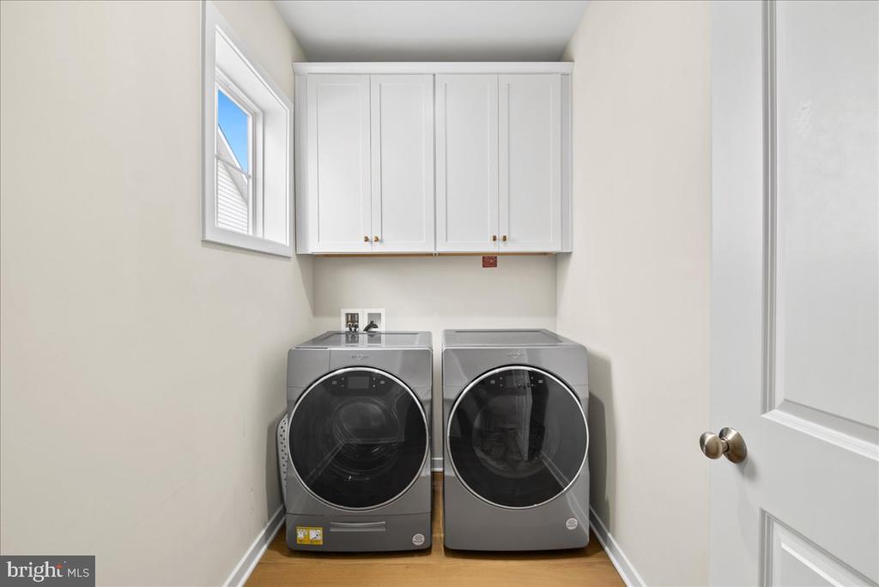
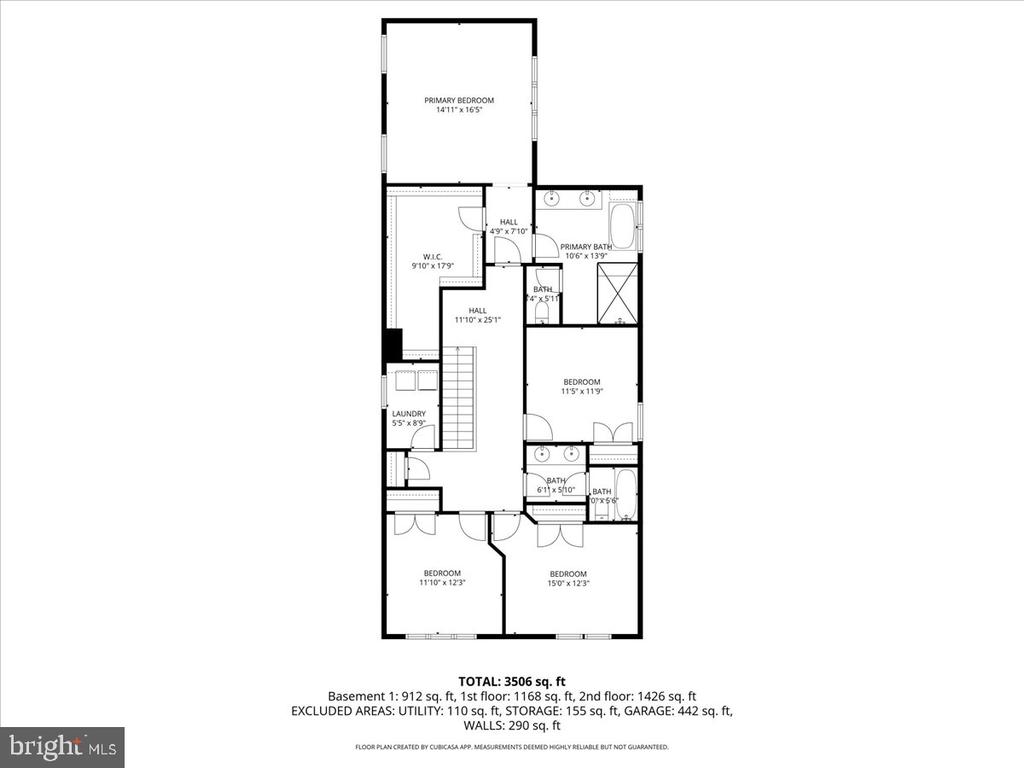
Upstairs, the impressive primary suite is a true retreat, offering an expansive walk in closet and a spa inspired primary bath with quartz countertops, marble tile accents, a separate soaking tub, and a beautifully designed walk in shower. Three additional generously sized bedrooms and a conveniently located laundry room complete the upper level.

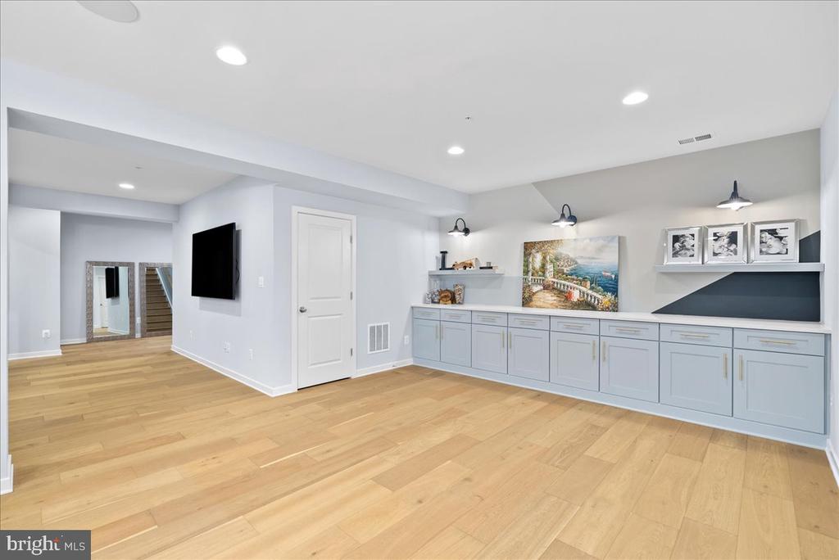
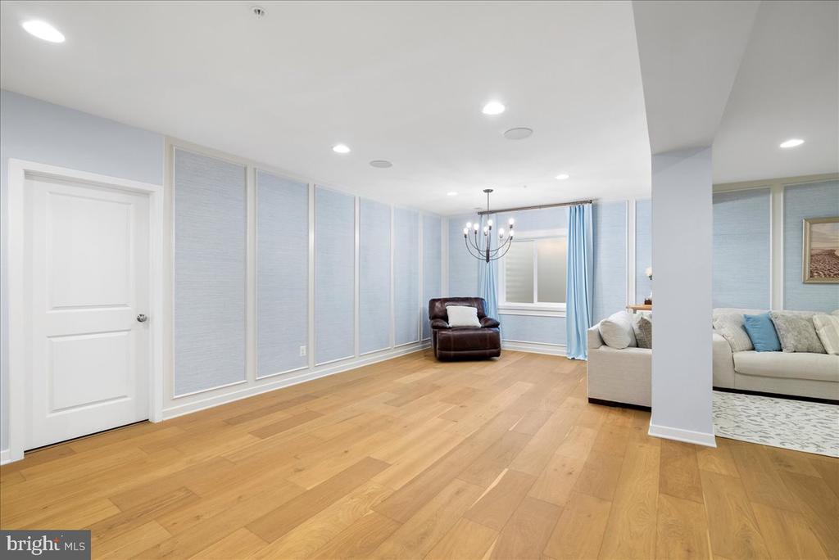
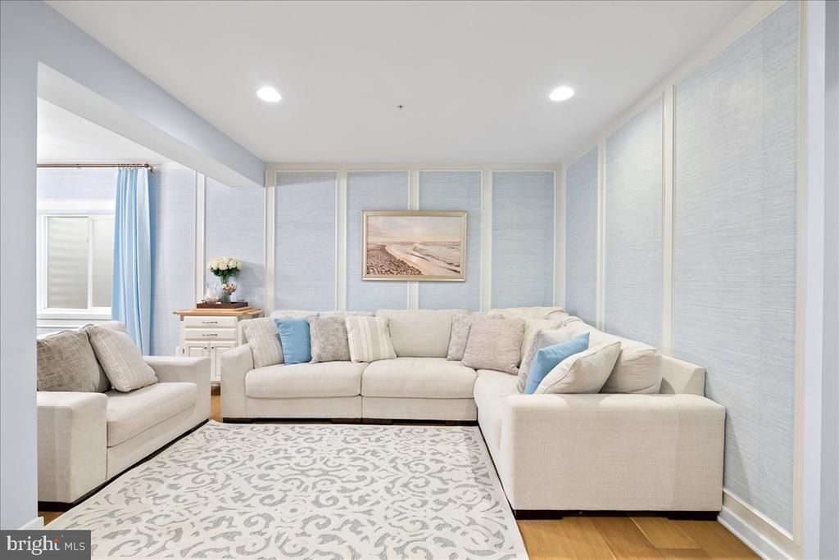
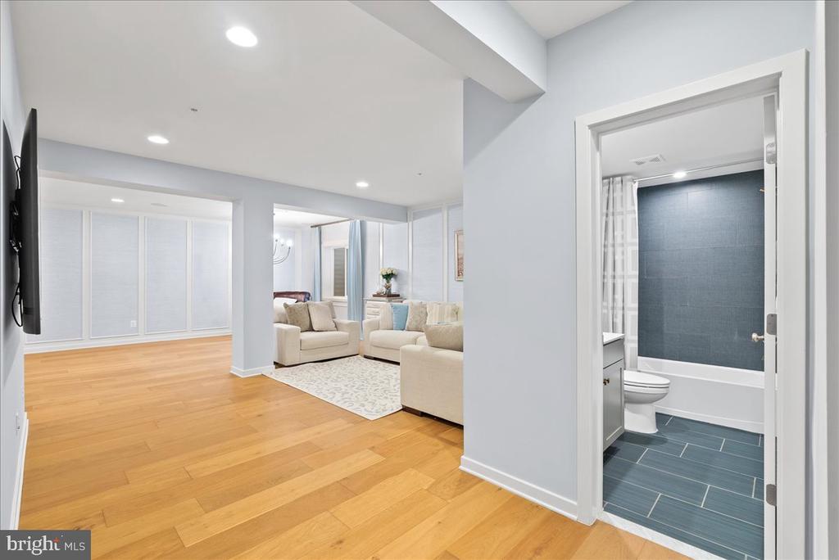
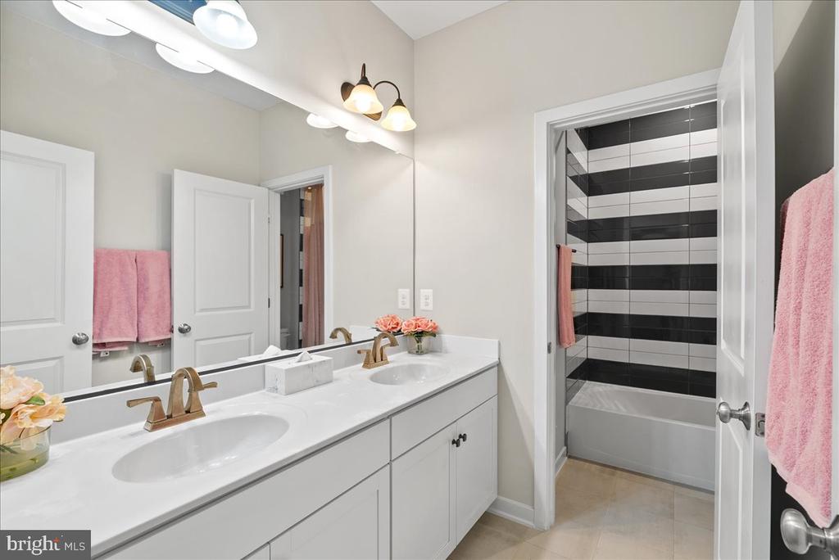
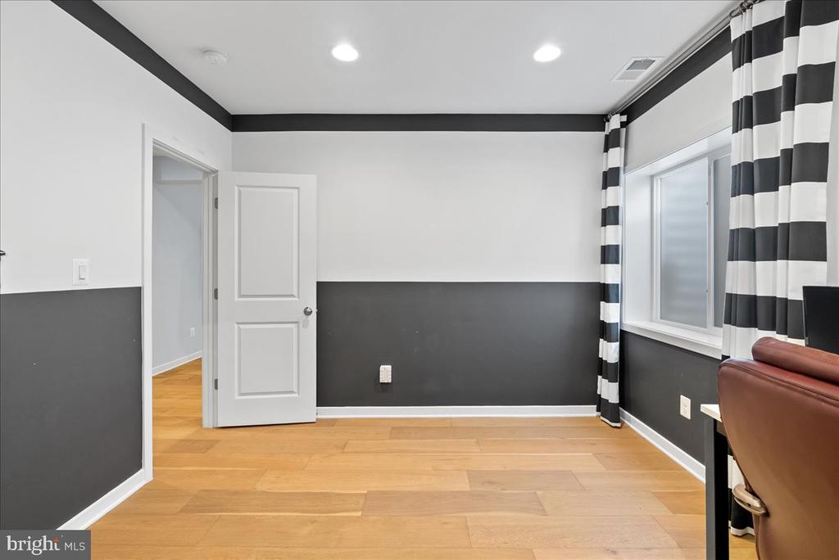
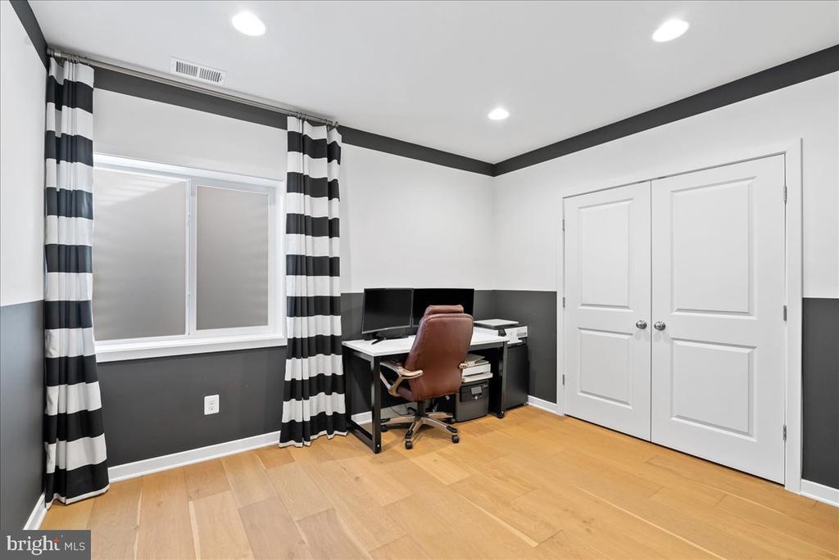
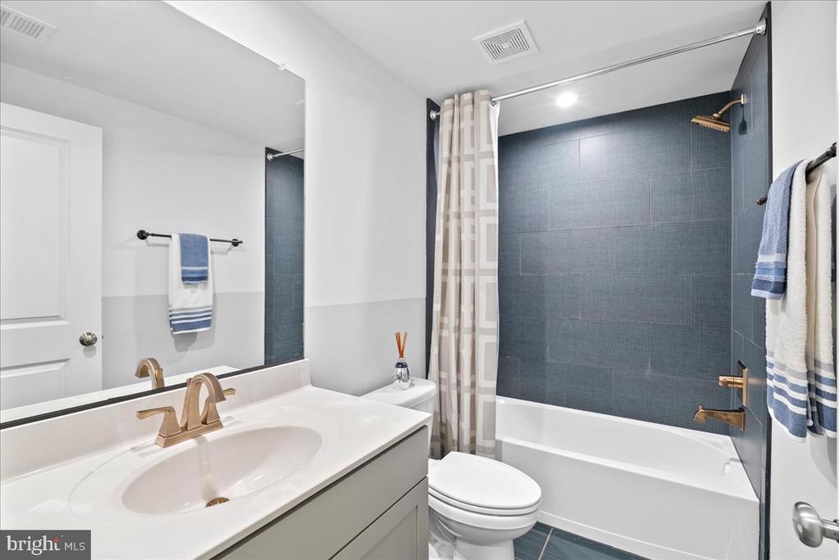
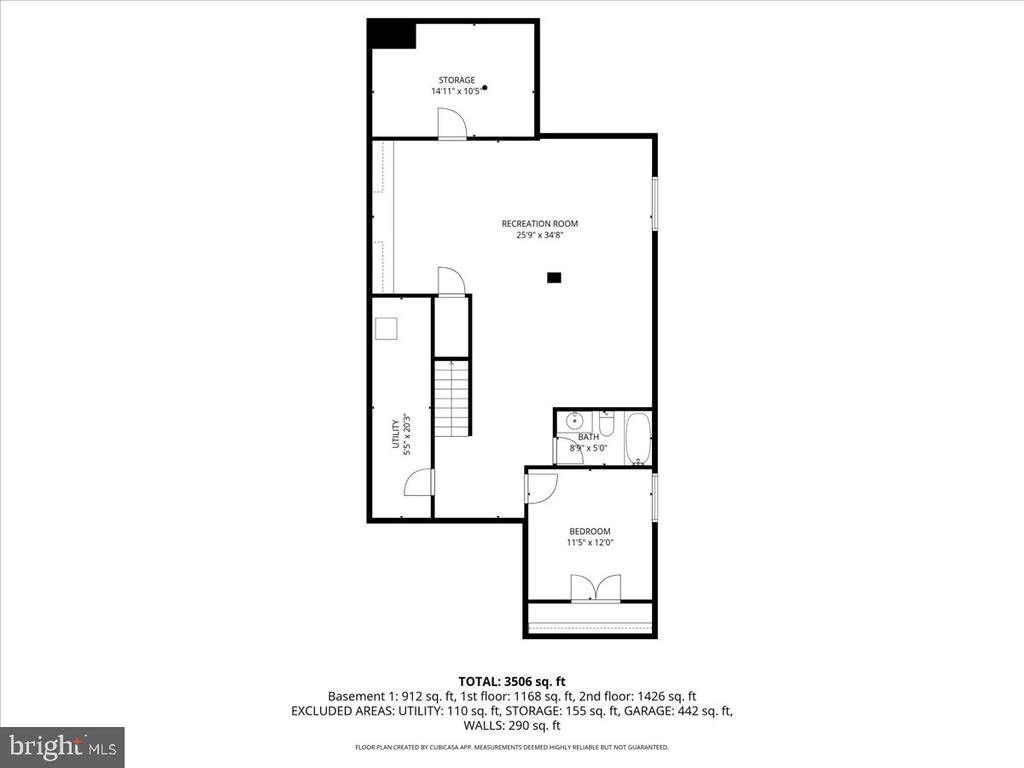
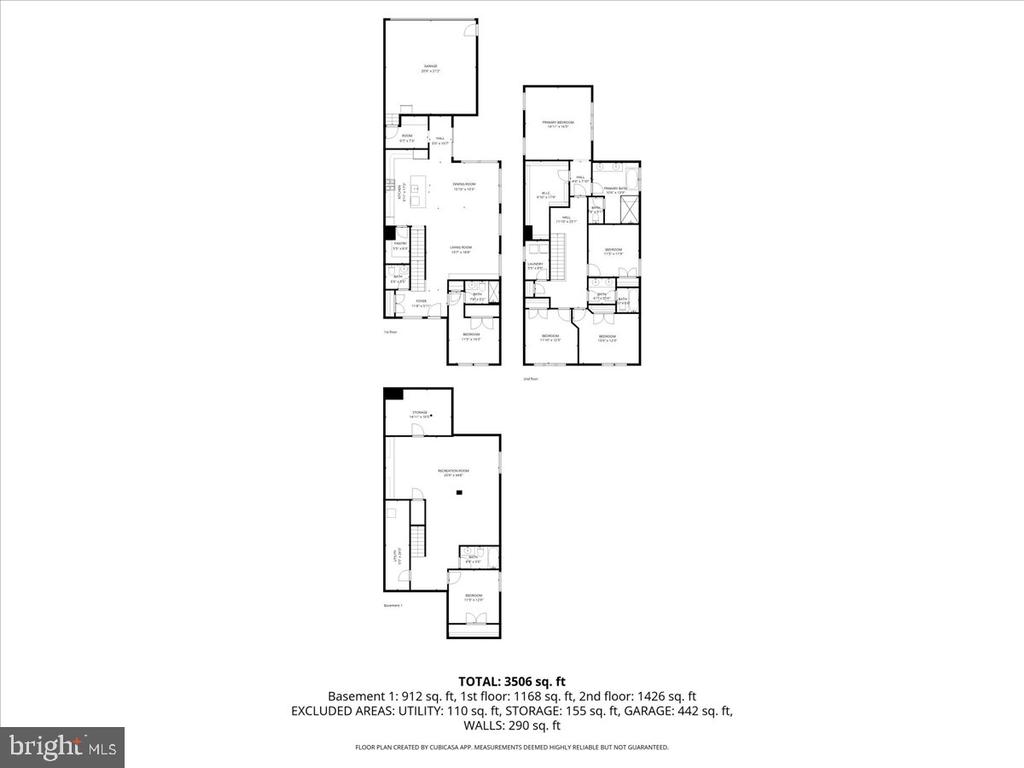
The finished lower level expands the living space even further, featuring a spacious recreation room, an additional bedroom, and a full bath, making it perfect for entertaining, a home gym, or extended stays.

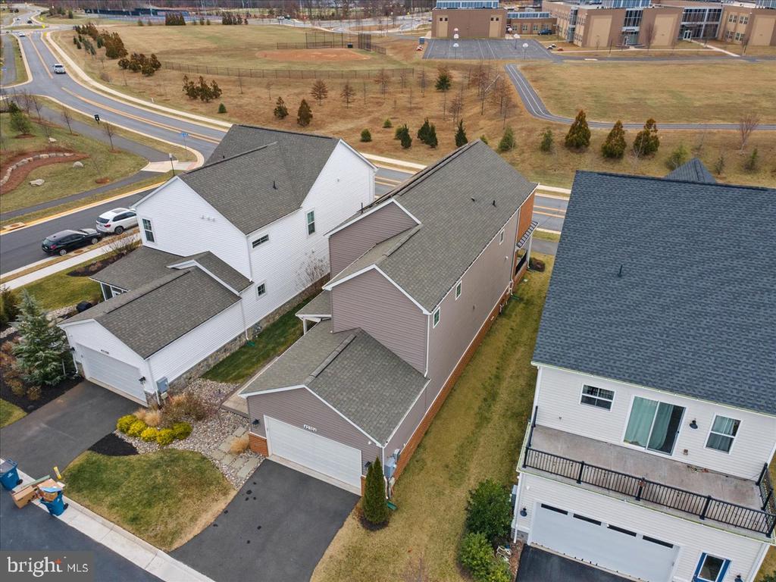
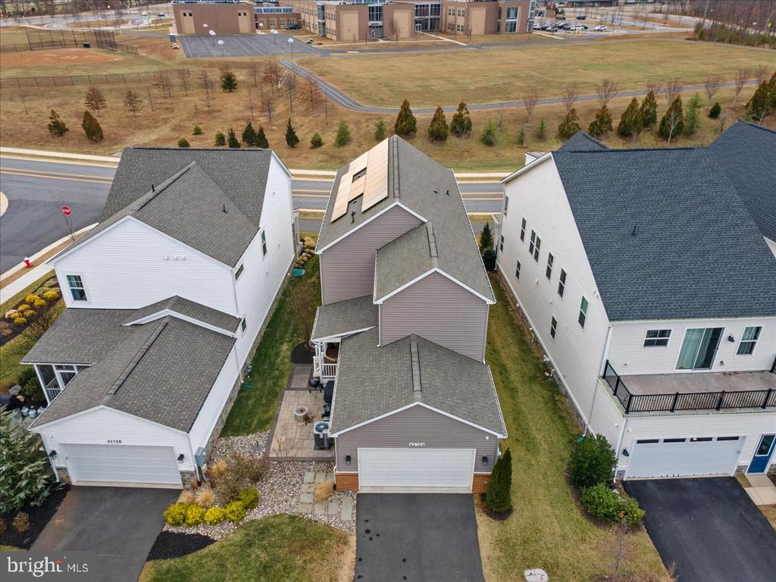
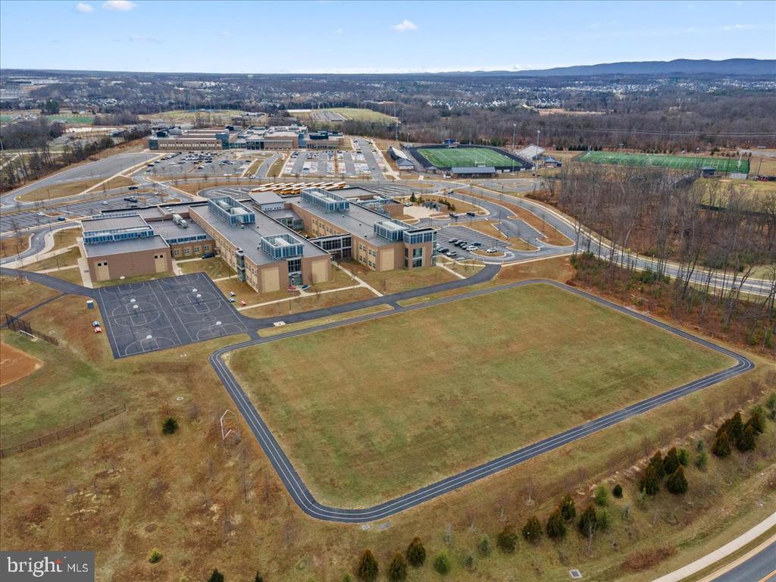
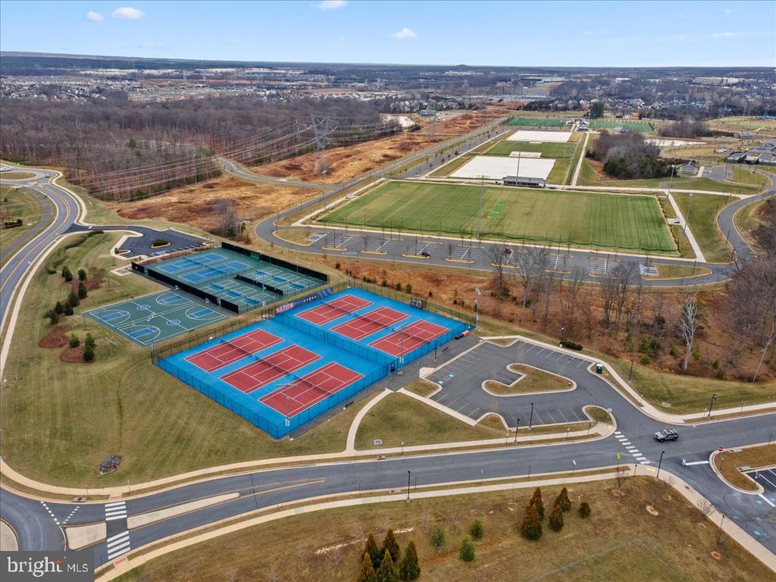
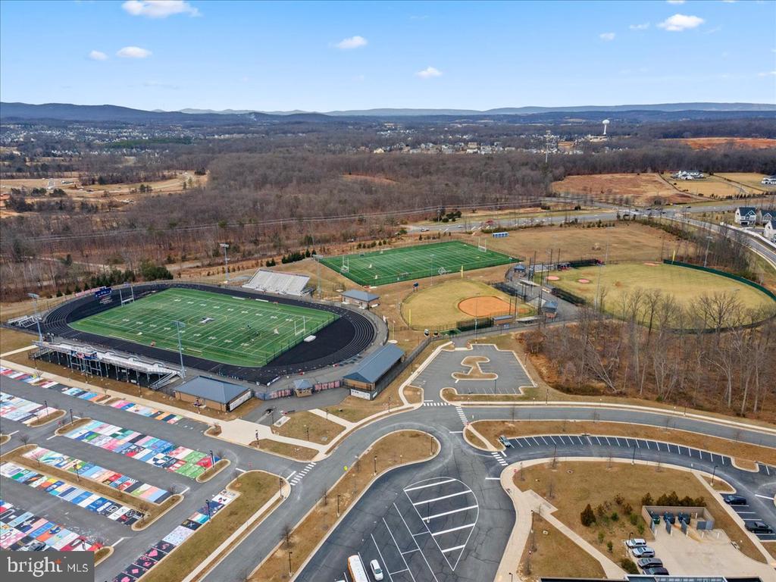
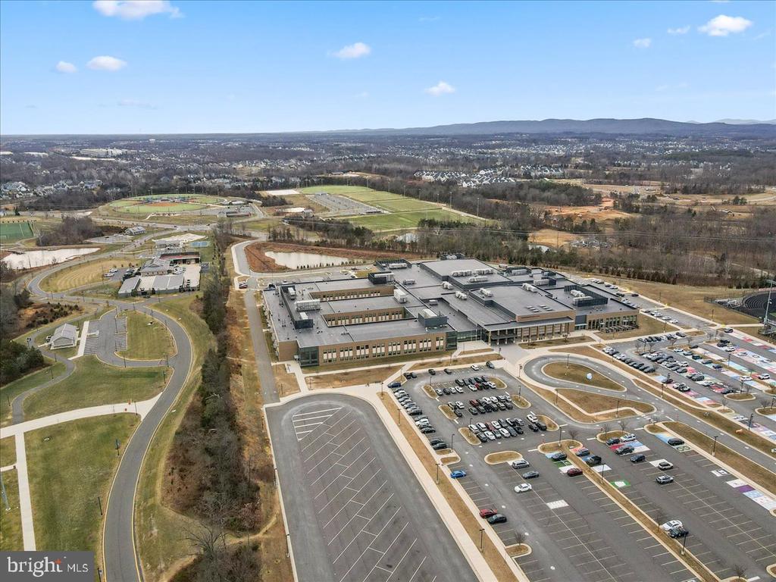
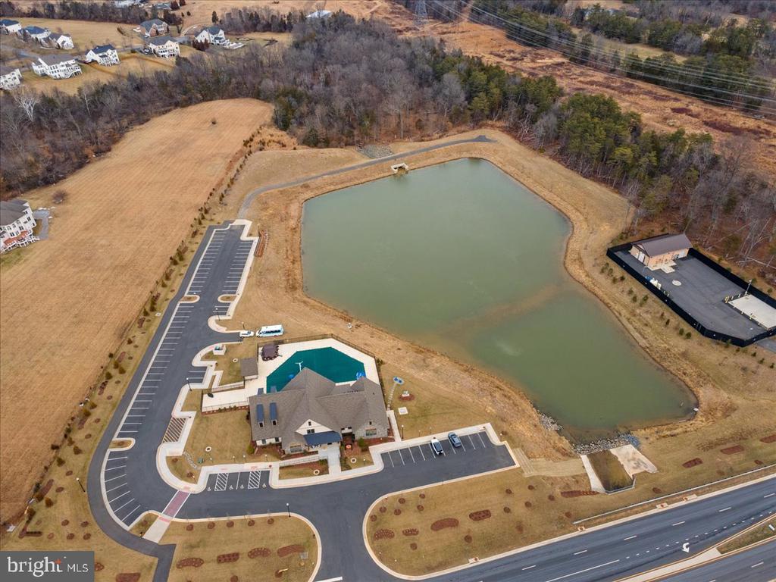
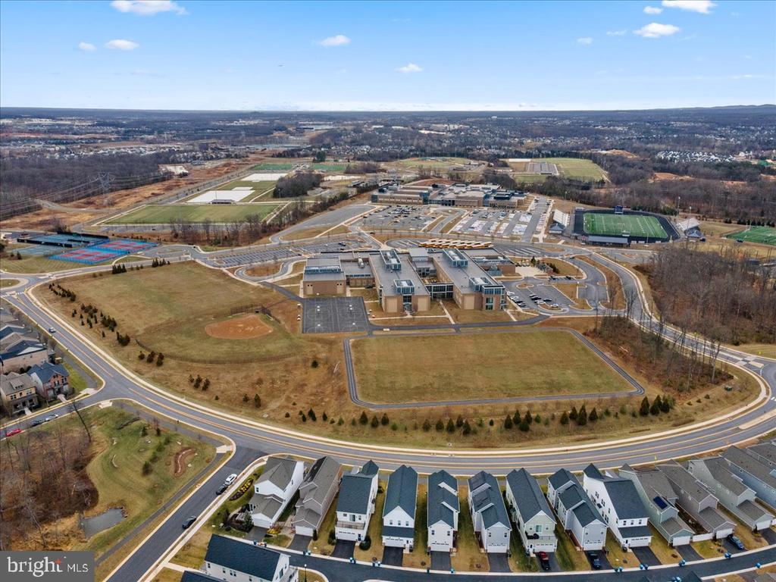
Don't miss this rare opportunity to own a former model home in the highly sought after West Park at Brambleton community. Enjoy outstanding neighborhood amenities including multiple pools and clubhouses, along with the convenience of walking distance to the elementary, middle, and high schools. Here, luxury finishes, functional design, and an exceptional location come together seamlessly.

6
beds

5
baths

3,920 Sq.Ft. LIVING AREA

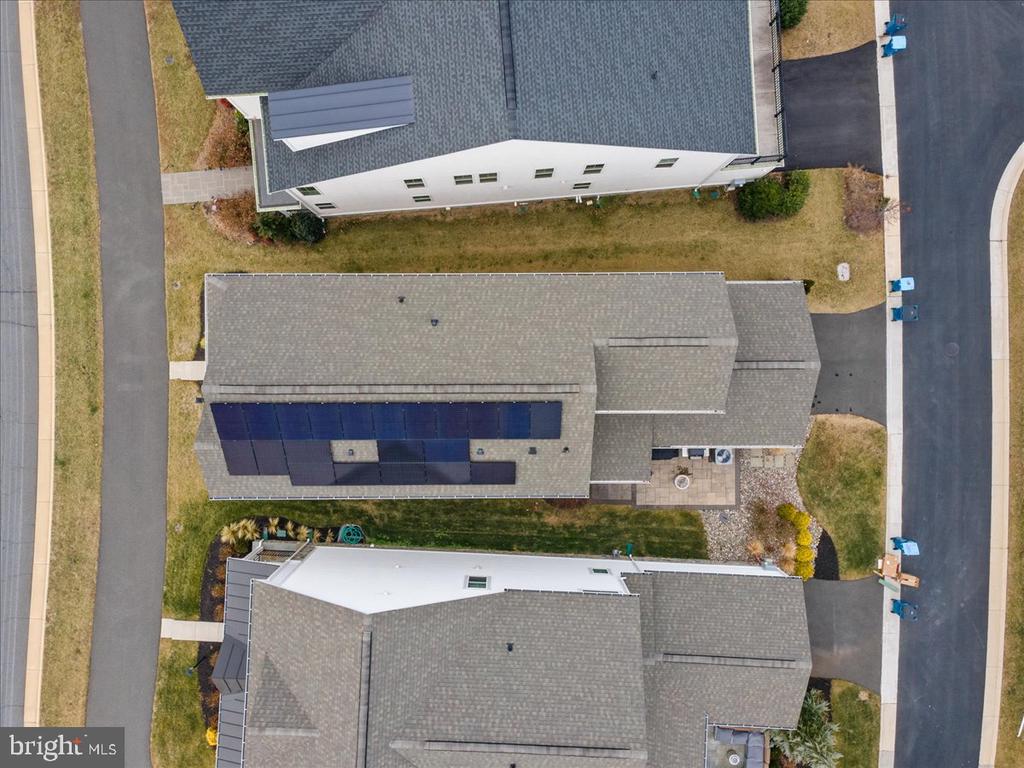
5,227 Sq.Ft. lot

Jerry Audi

Jerry Audi

Features & Amenities

Interior

  • total bedrooms6
  • Total bathrooms5
  • full bathrooms4
  • half bathroom1
  • Laundry room Upper Floor
  • Flooring Luxury Vinyl Plank
  • APPLIANCES Dishwasher, Disposal, Refrigerator, Oven - Single, Built-In Microwave, Range Hood, Cooktop, Oven - Wall, Humidifier
  • other interior Features Floor Plan - Open, Dining Area, Combination Kitchen/Dining, Kitchen - Island, Walk-in Closet(s)

Area & Lot

  • Status Sold
  • Date Sold April 20, 2026
  • Living Area3,920 Sq.Ft.
  • Total Area3,920 Sq.Ft.
  • Lot Area5,227 Sq.Ft.
  • MLS® IDVALO2114598
  • TypeResidential
  • YEAR BUILT2021
  • NeighborhoodAshburn
  • Architecture StylesColonial
  • Elementary SchoolMADISON'S TRUST
  • Middle SchoolBRAMBLETON
  • High SchoolINDEPENDENCE
  • School DistrictLOUDOUN COUNTY PUBLIC SCHOOLS

Exterior

  • STORIES3
  • Garage Space2.0
  • water SourcePublic
  • PoolYes - Community
  • parkingAttached Garage
  • HEAT TYPEForced Air
  • AIR CONDITIONINGCentral A/C
  • sewerPublic Sewer
  • SubstructureSlab
  • Disability FeaturesNone
  • HOA AmenitiesClub House, Community Center, Pool - Outdoor, Tot Lots/Playground
  • security FeaturesMonitored

Financial

  • Sales Price$1,250,000
  • Real Estate Tax $8,637/yr
  • HOA $220/mo
  • Zoning PDH4
View Virtual Tour

Ashburn

Explore

Work With Us

Built on loyalty, experience, and market intelligence, Jerry provides tailored guidance and skilled negotiation to make your home buying or selling experience seamless and successful.

Follow Me on Instagram